
Venue Hire:
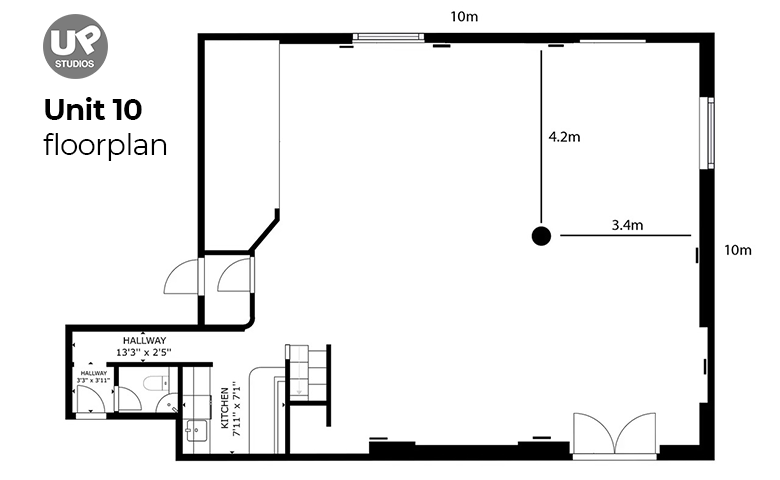
Unit 10
Hire UP Studios for one of the best options for workshop venue hire London has to offer!
The lifestyle studios are perfect for:
• Workshops and Away Days
• Events and Pop ups
• Private Screenings
• Meetings and Corporate Training
The studios can be arranged with tables and chairs, cabaret or classroom style, and we also have a breakout area with comfortable seating, kitchen facilities, and in unit 10… ping pong.
Capacity: Up to 30 seated / 40 standing
And we have great natural light! We are on Regents Canal, with access to a tranquil outside area on the canalside. You can also use our fully equipped kitchen and help yourselves to water, tea and coffee all day. We also provide oat and/or soya milk for your refreshments.
The studios are just 10 mins walk from Old Street and Angel tubes, and the nightlife of Shoreditch and Islington.
If you want to chat about your event, or arrange a viewing, just call us, we are here to help.
Rates from £500 + vat.
Contact Kate now:
07818 000832
kate@upstudios.co.uk
WINNER: LONDON’S BEST MEETING SPACES, 2025
WINNER: LONDON’S BEST OFFSITE SPACE, 2024
(Peerspace Open Door Awards)
• 1,200 sq ft
• Great natural light
• TV/AV facilities
• 77″ Smart OLED TV
• OWL video-conferencing system
• 4 metre ceiling height
• Real wood floors
• Whiteboard/Flipcharts/Pens
• Fully equipped kitchen
• Free fast WiFi
• Low reverb acoustic treatment
• Free tea and coffee all day
• On-site cafe
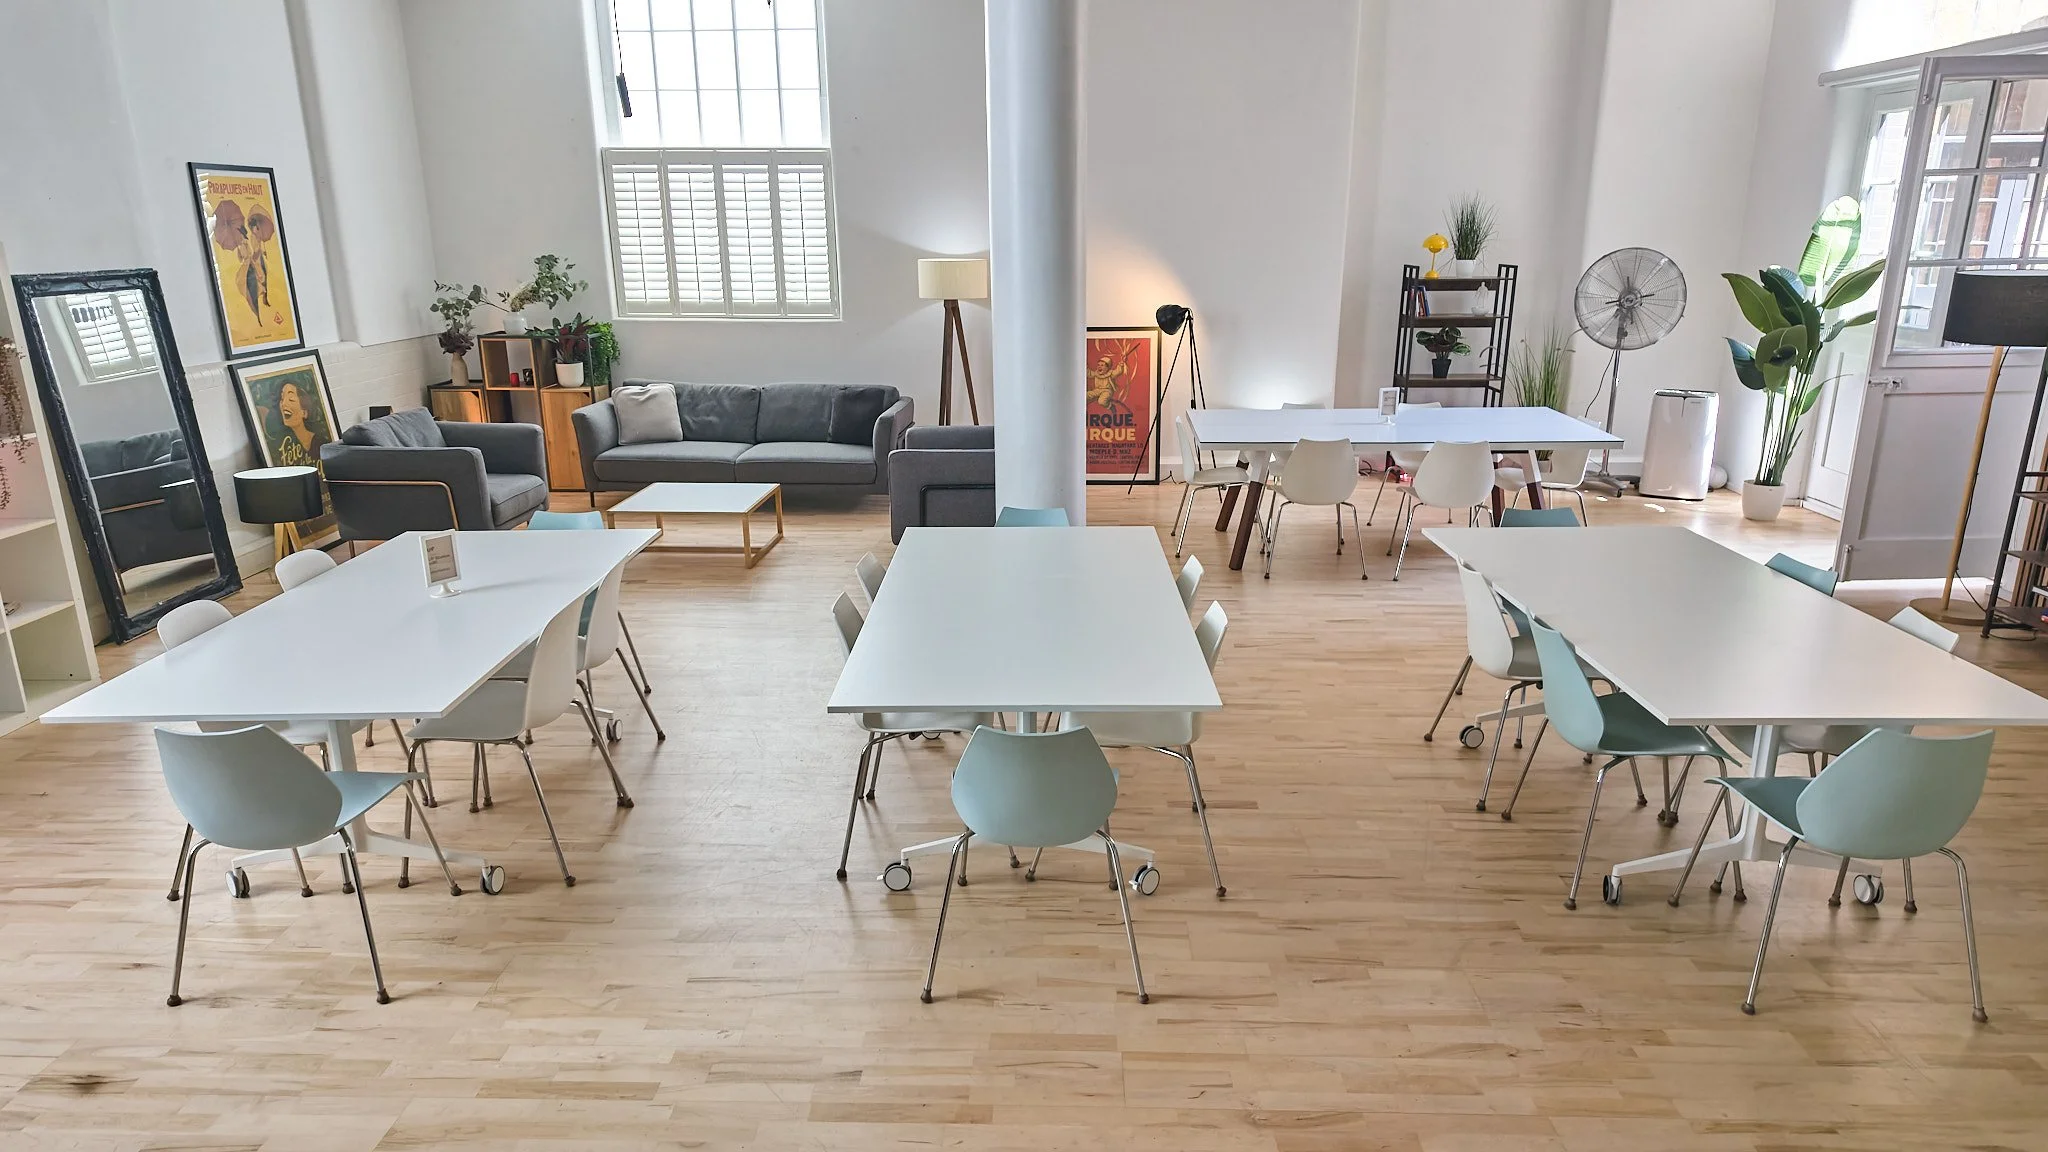
Bright workshop layout – Flexible table seating beneath high ceilings and skylights, with cosy lounge seating alongside.
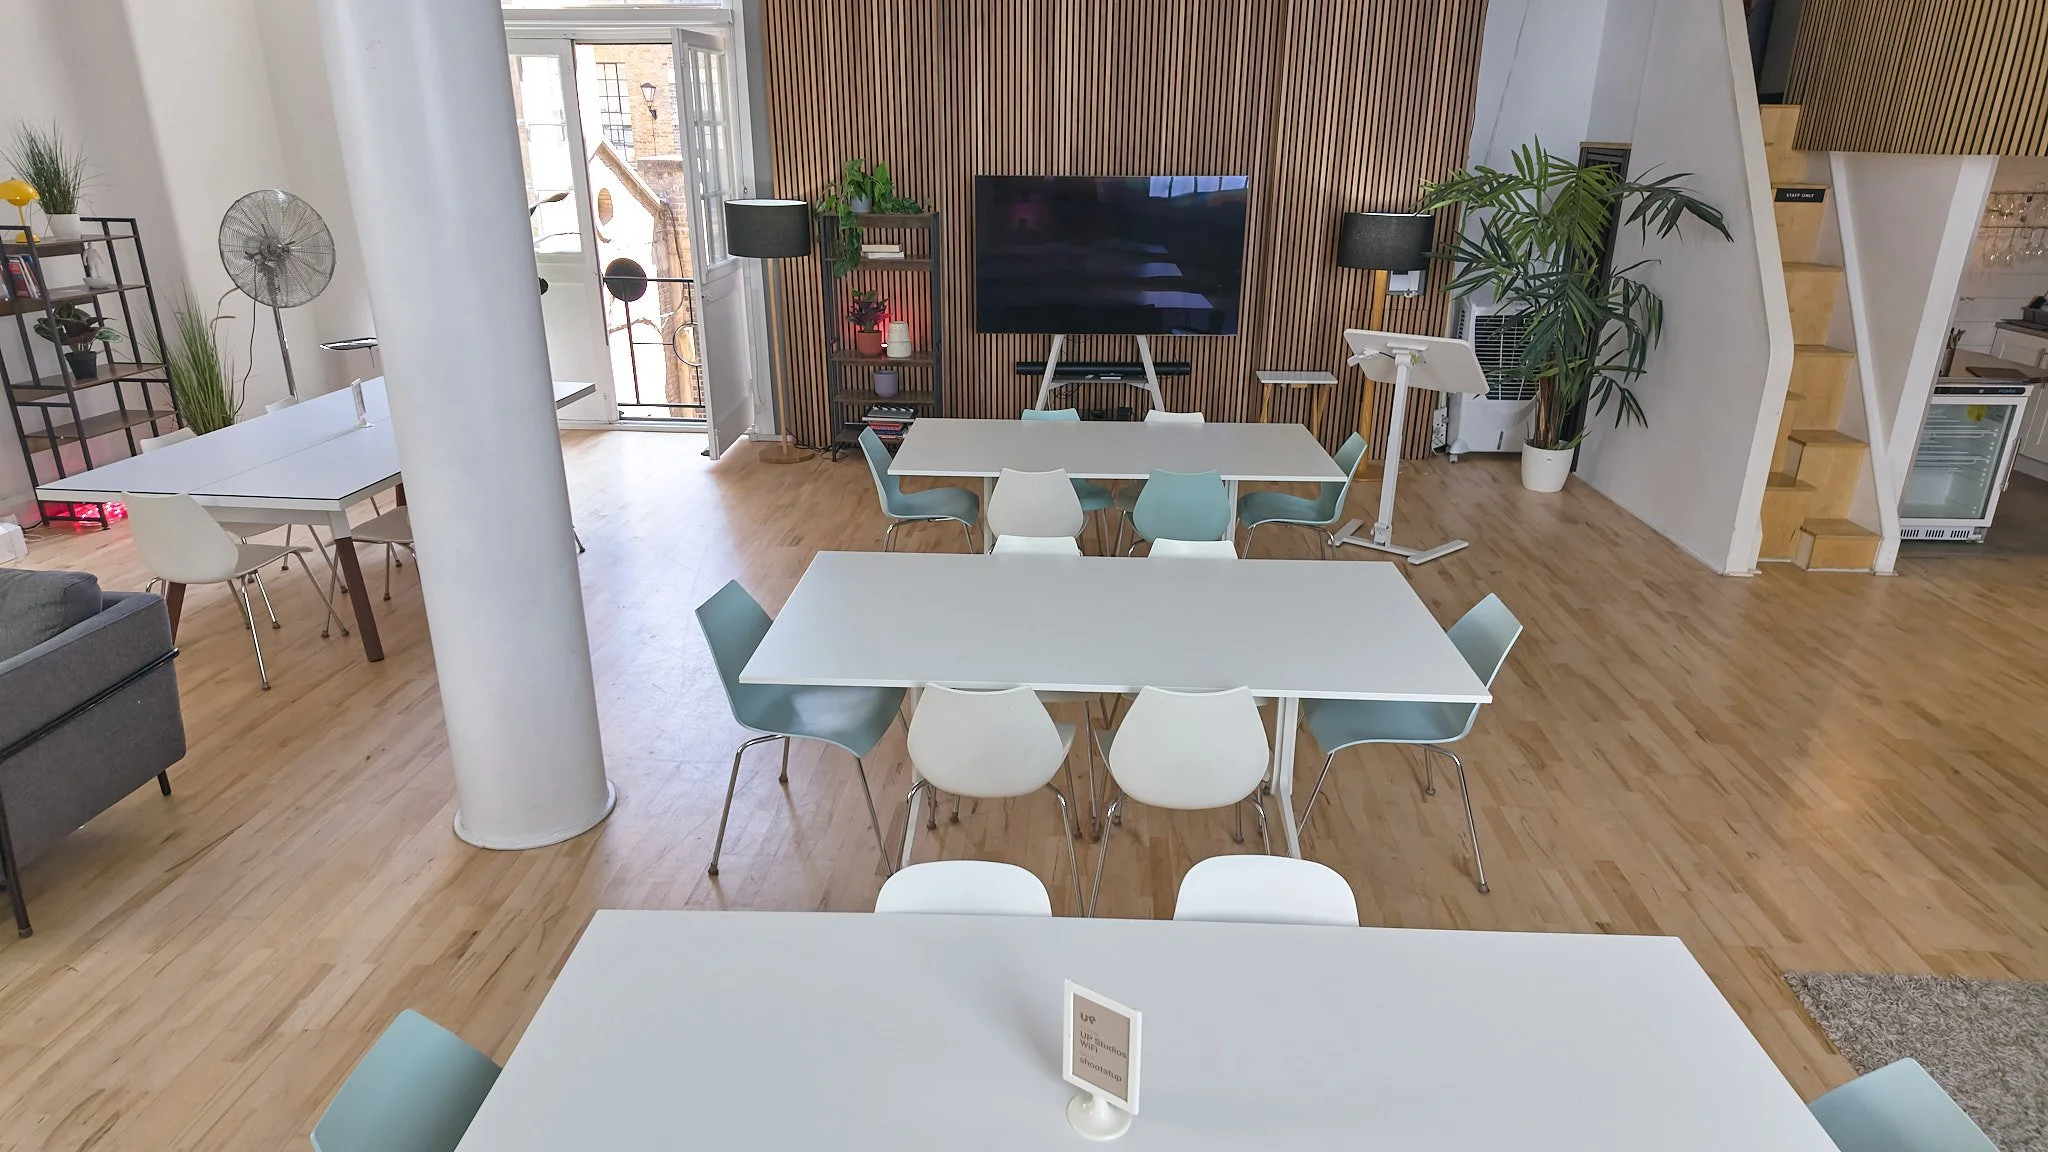
Flexible seminar setup – Round-table configuration facing the presentation screen, ideal for training days and workshops.
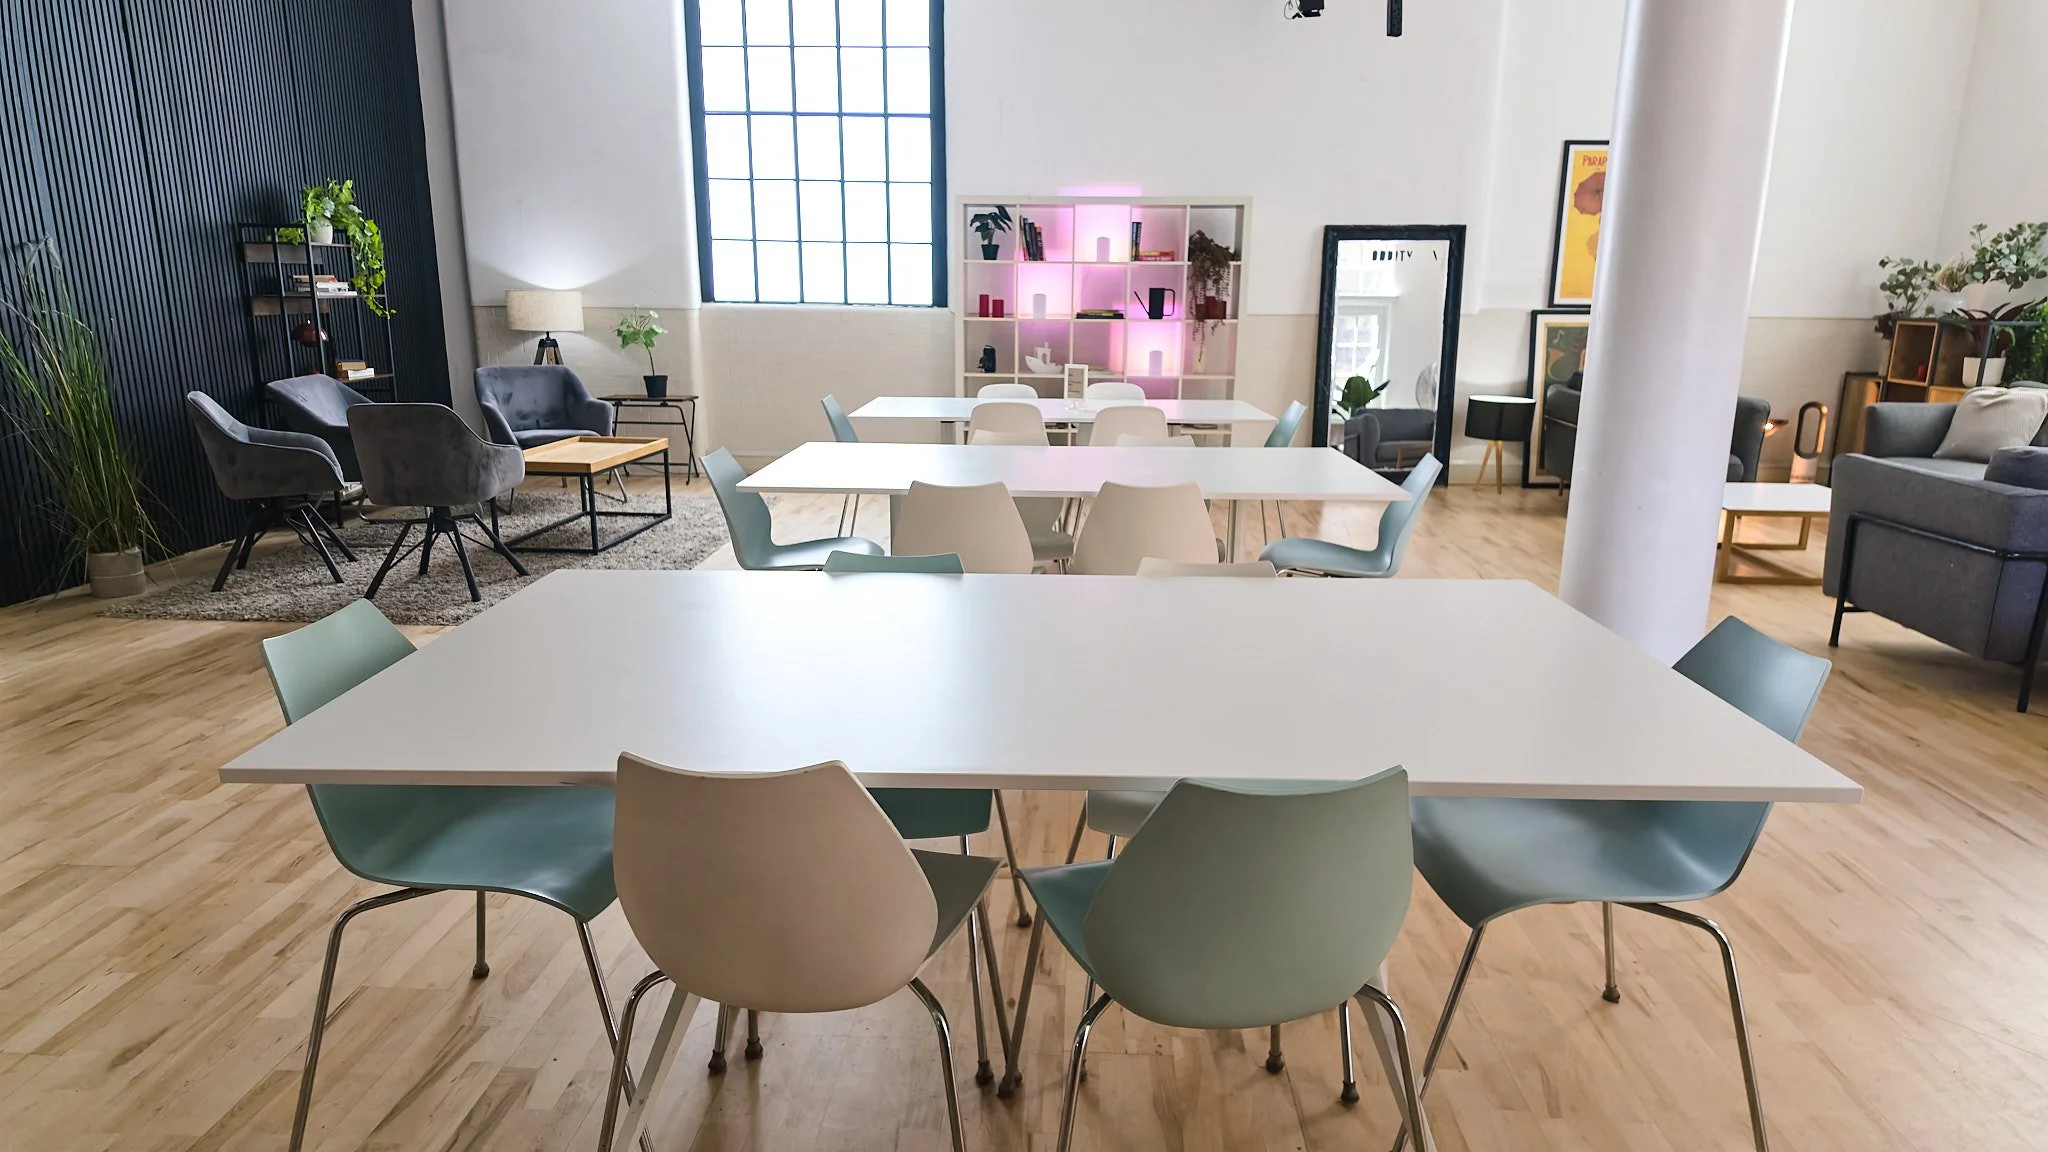
Warm break-out corner – Soft seating and mood lighting for informal networking or downtime between sessions.
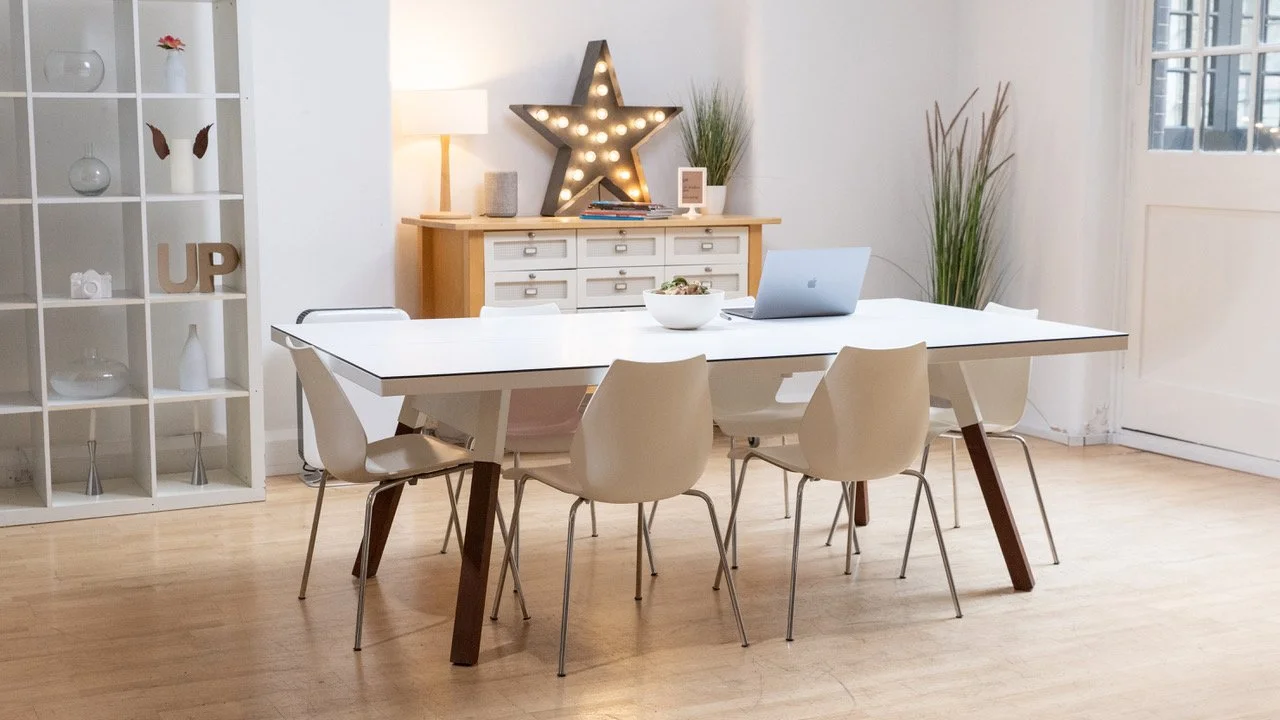
Boardroom style – A single long table set for focused meetings, styled with the UP shelving and personal touches.
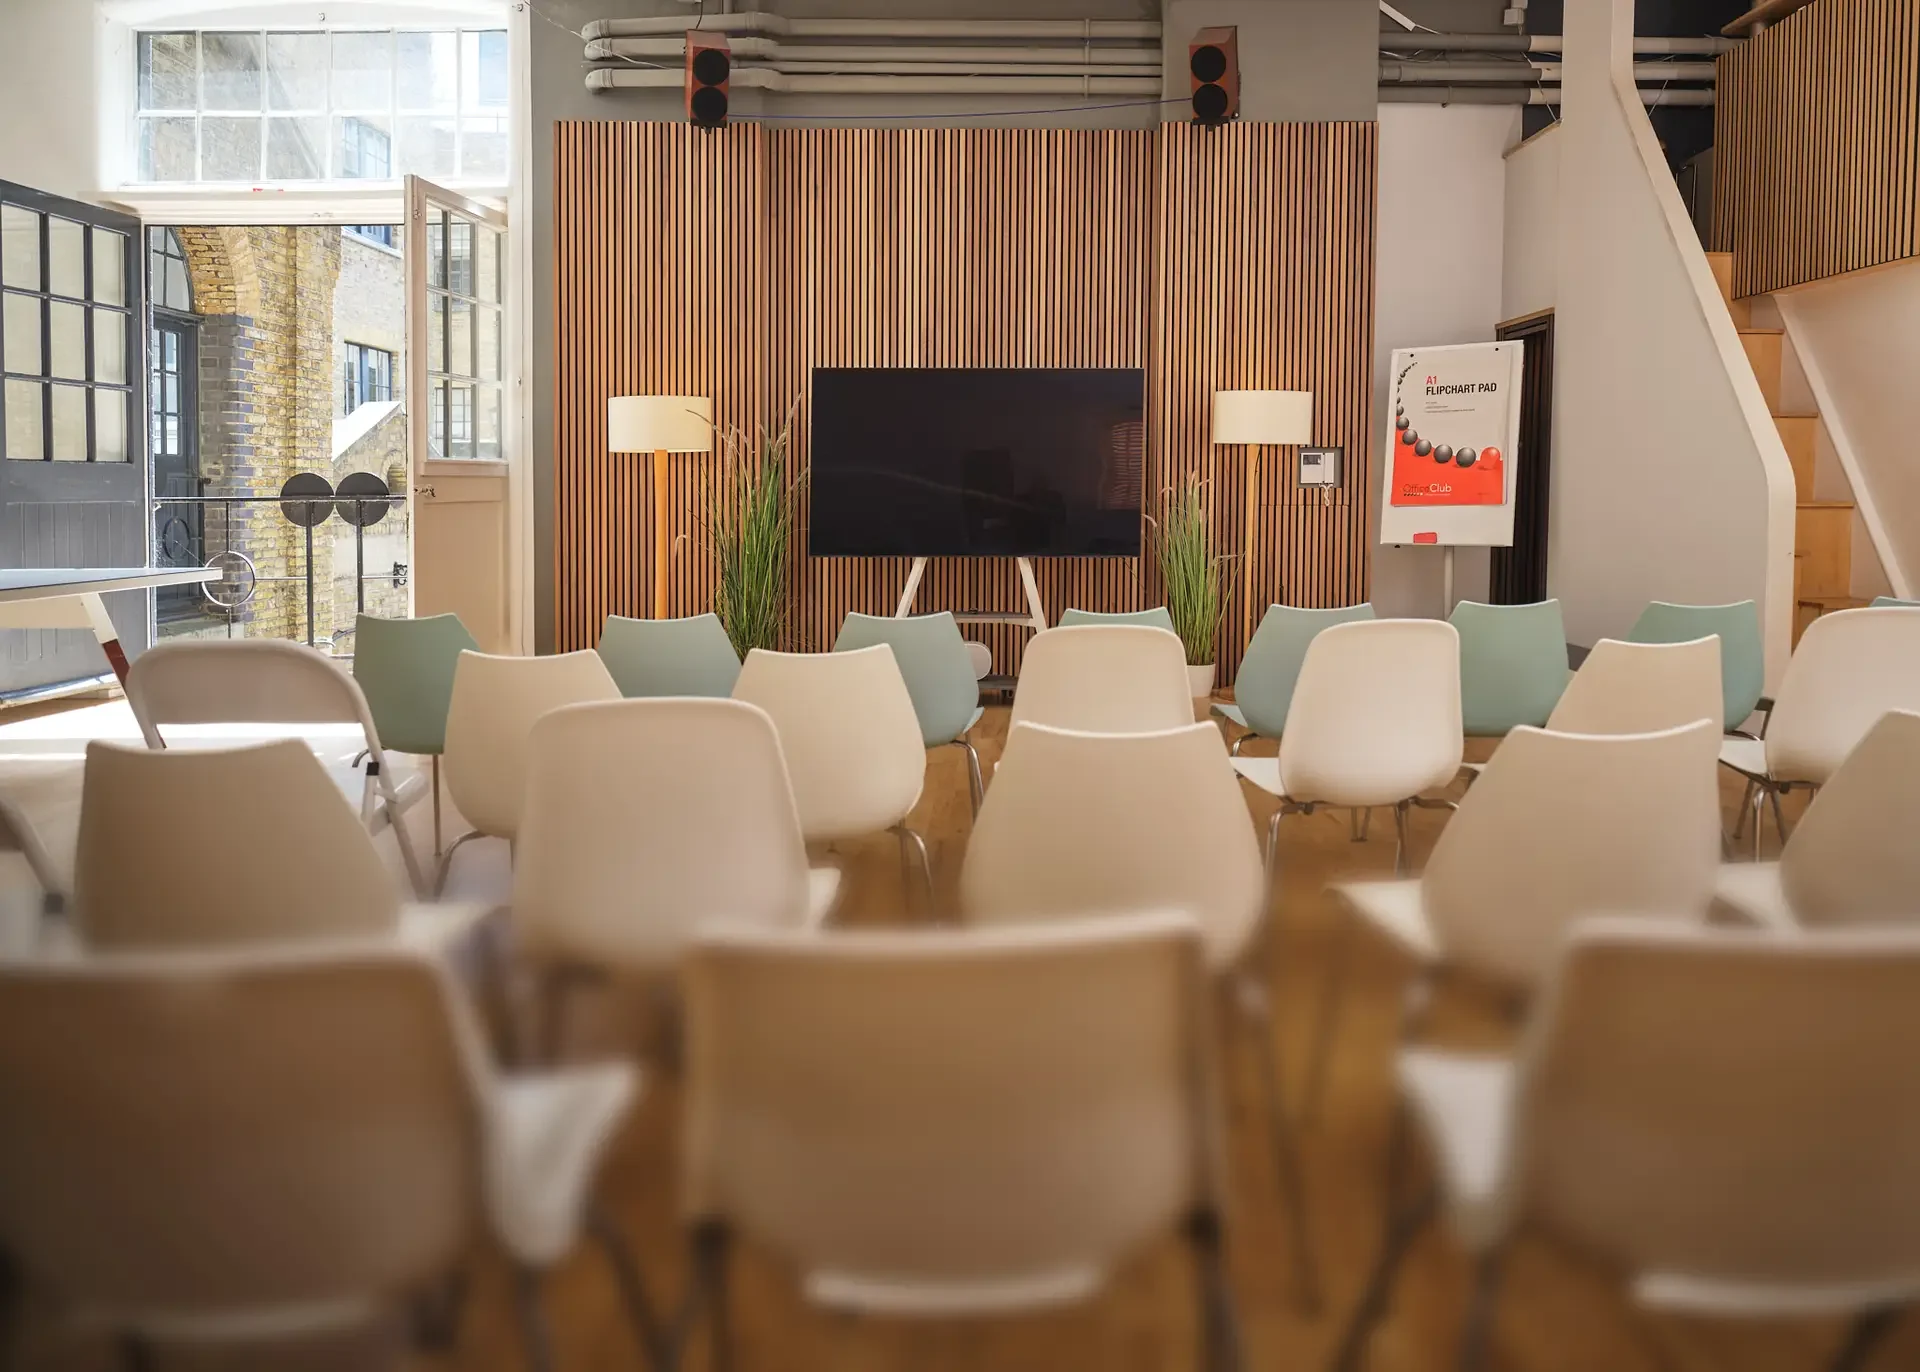
Full house, theatre-style – Rows of seating facing the front for talks, panels, and presentations.
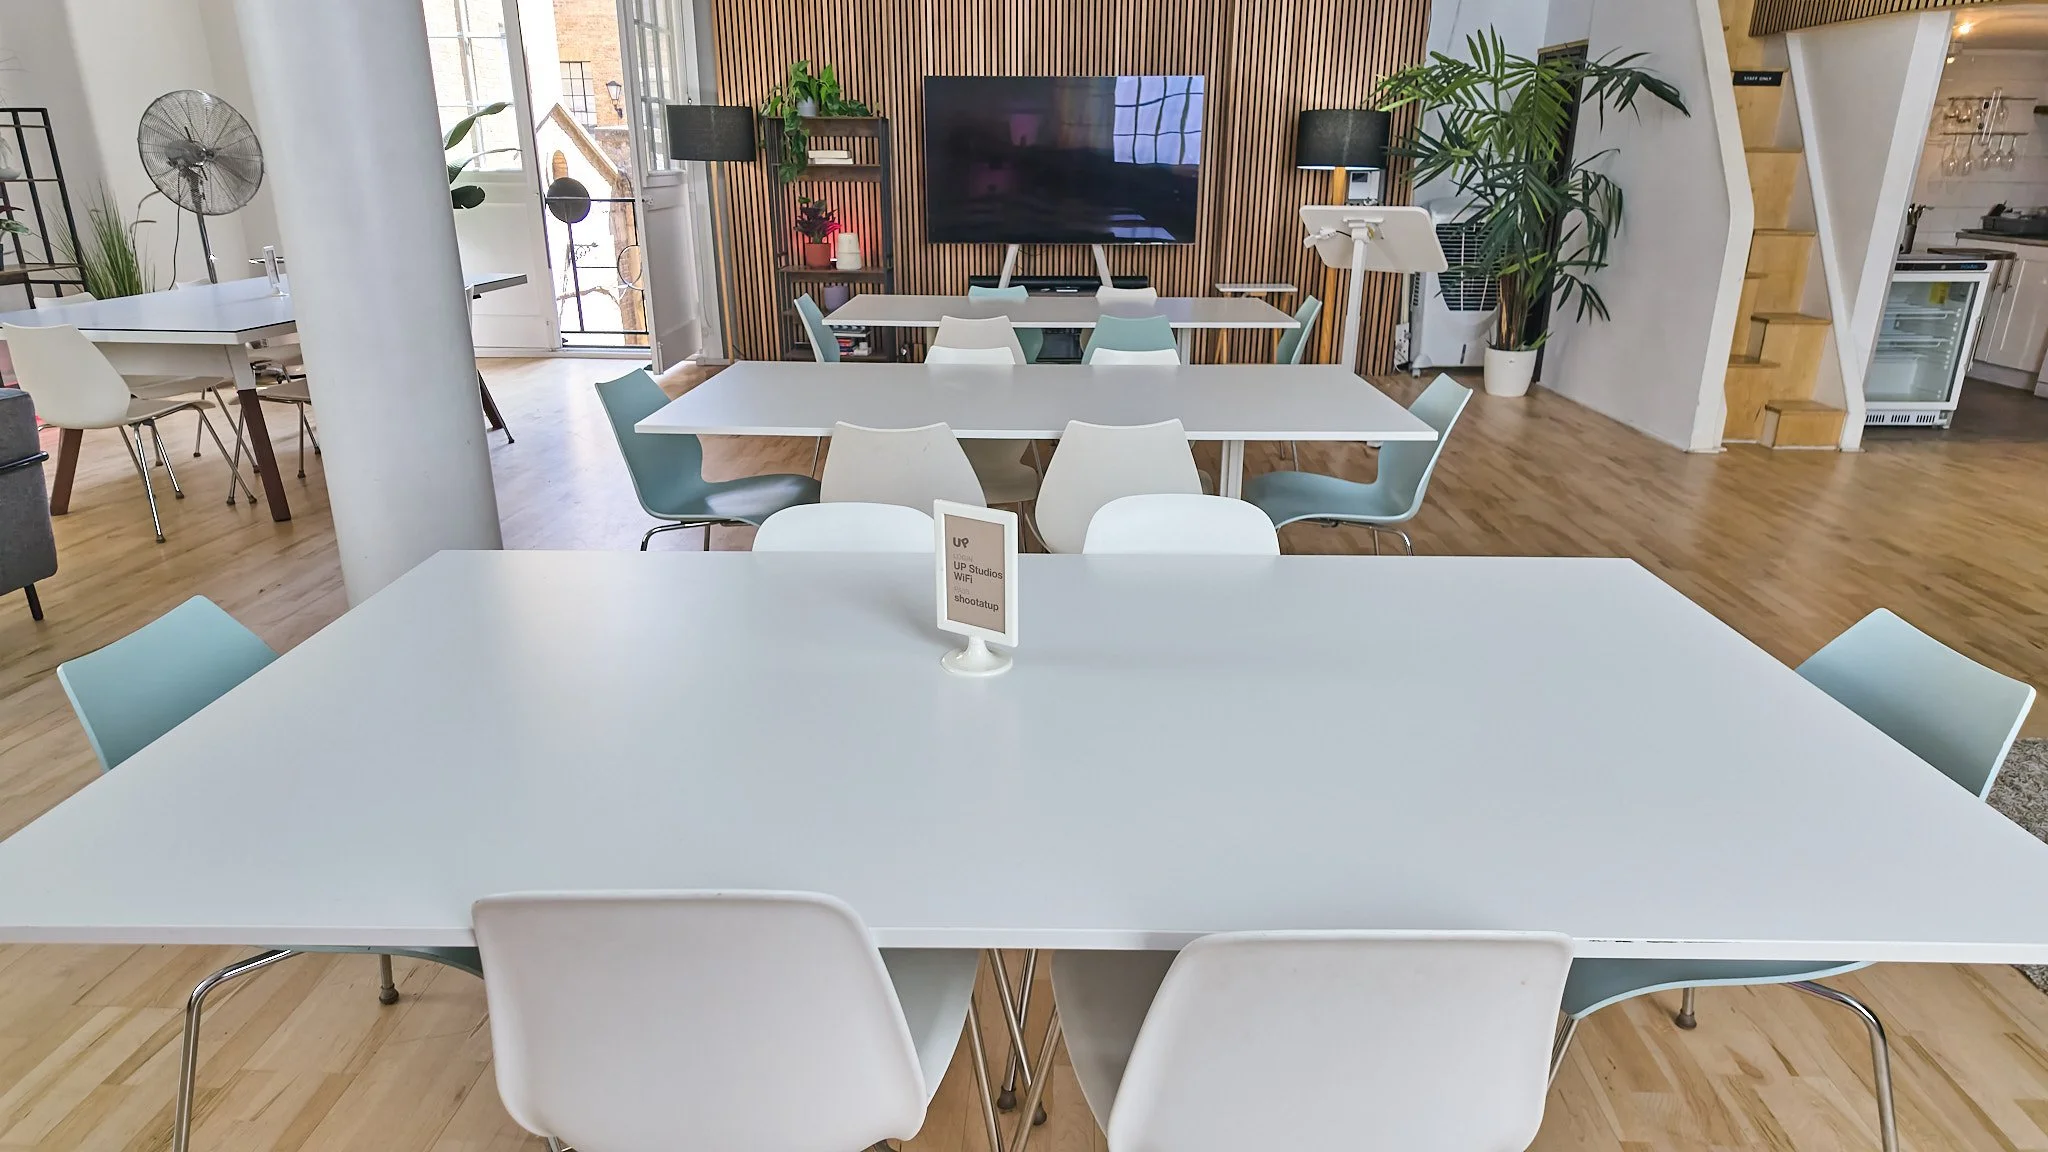
Wide-angle event space – The full room in workshop layout, showing scale and natural light throughout.
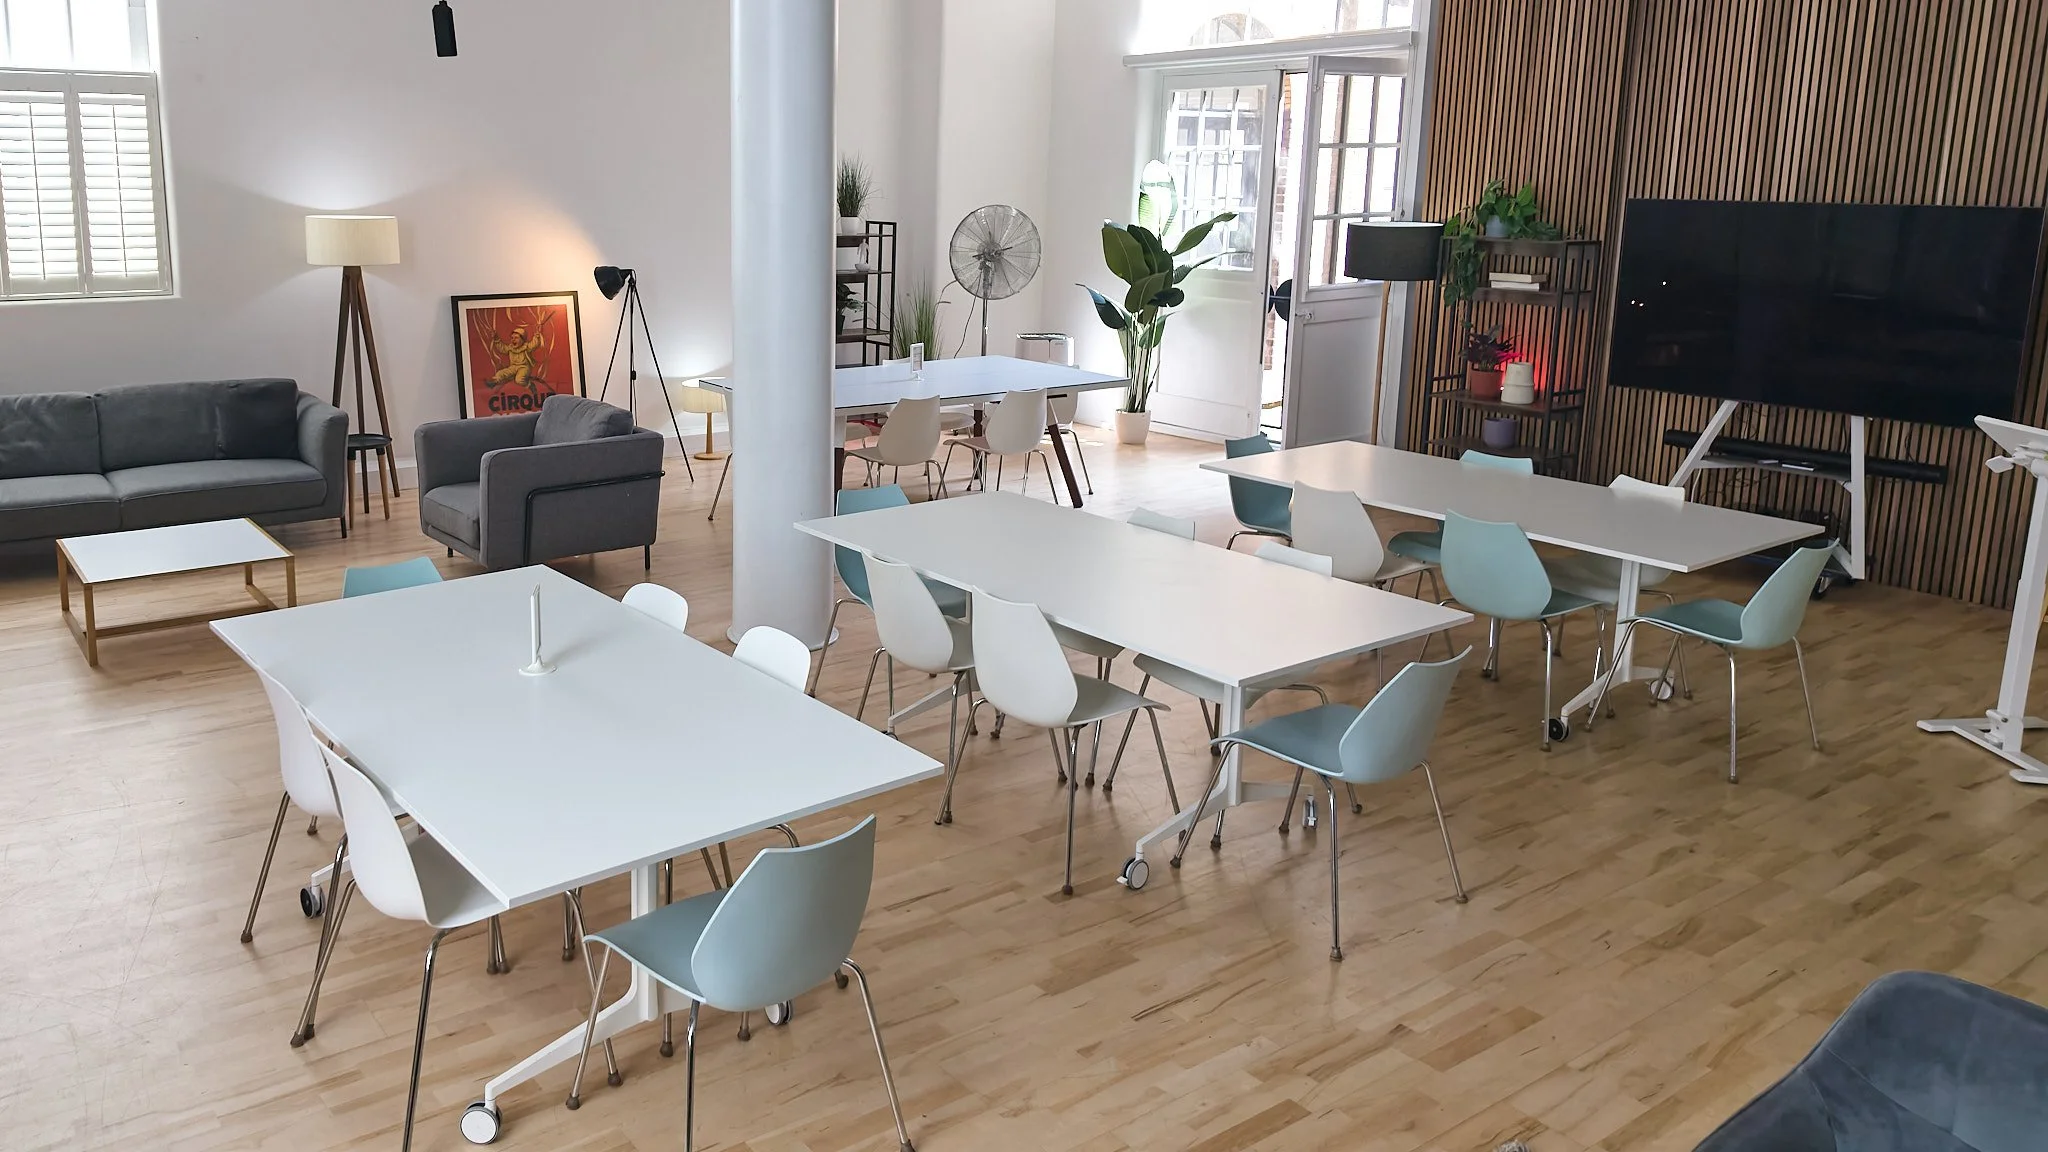
Relaxed lounge & tables combined – Sofas and worktables sharing the space for a mixed-format event.
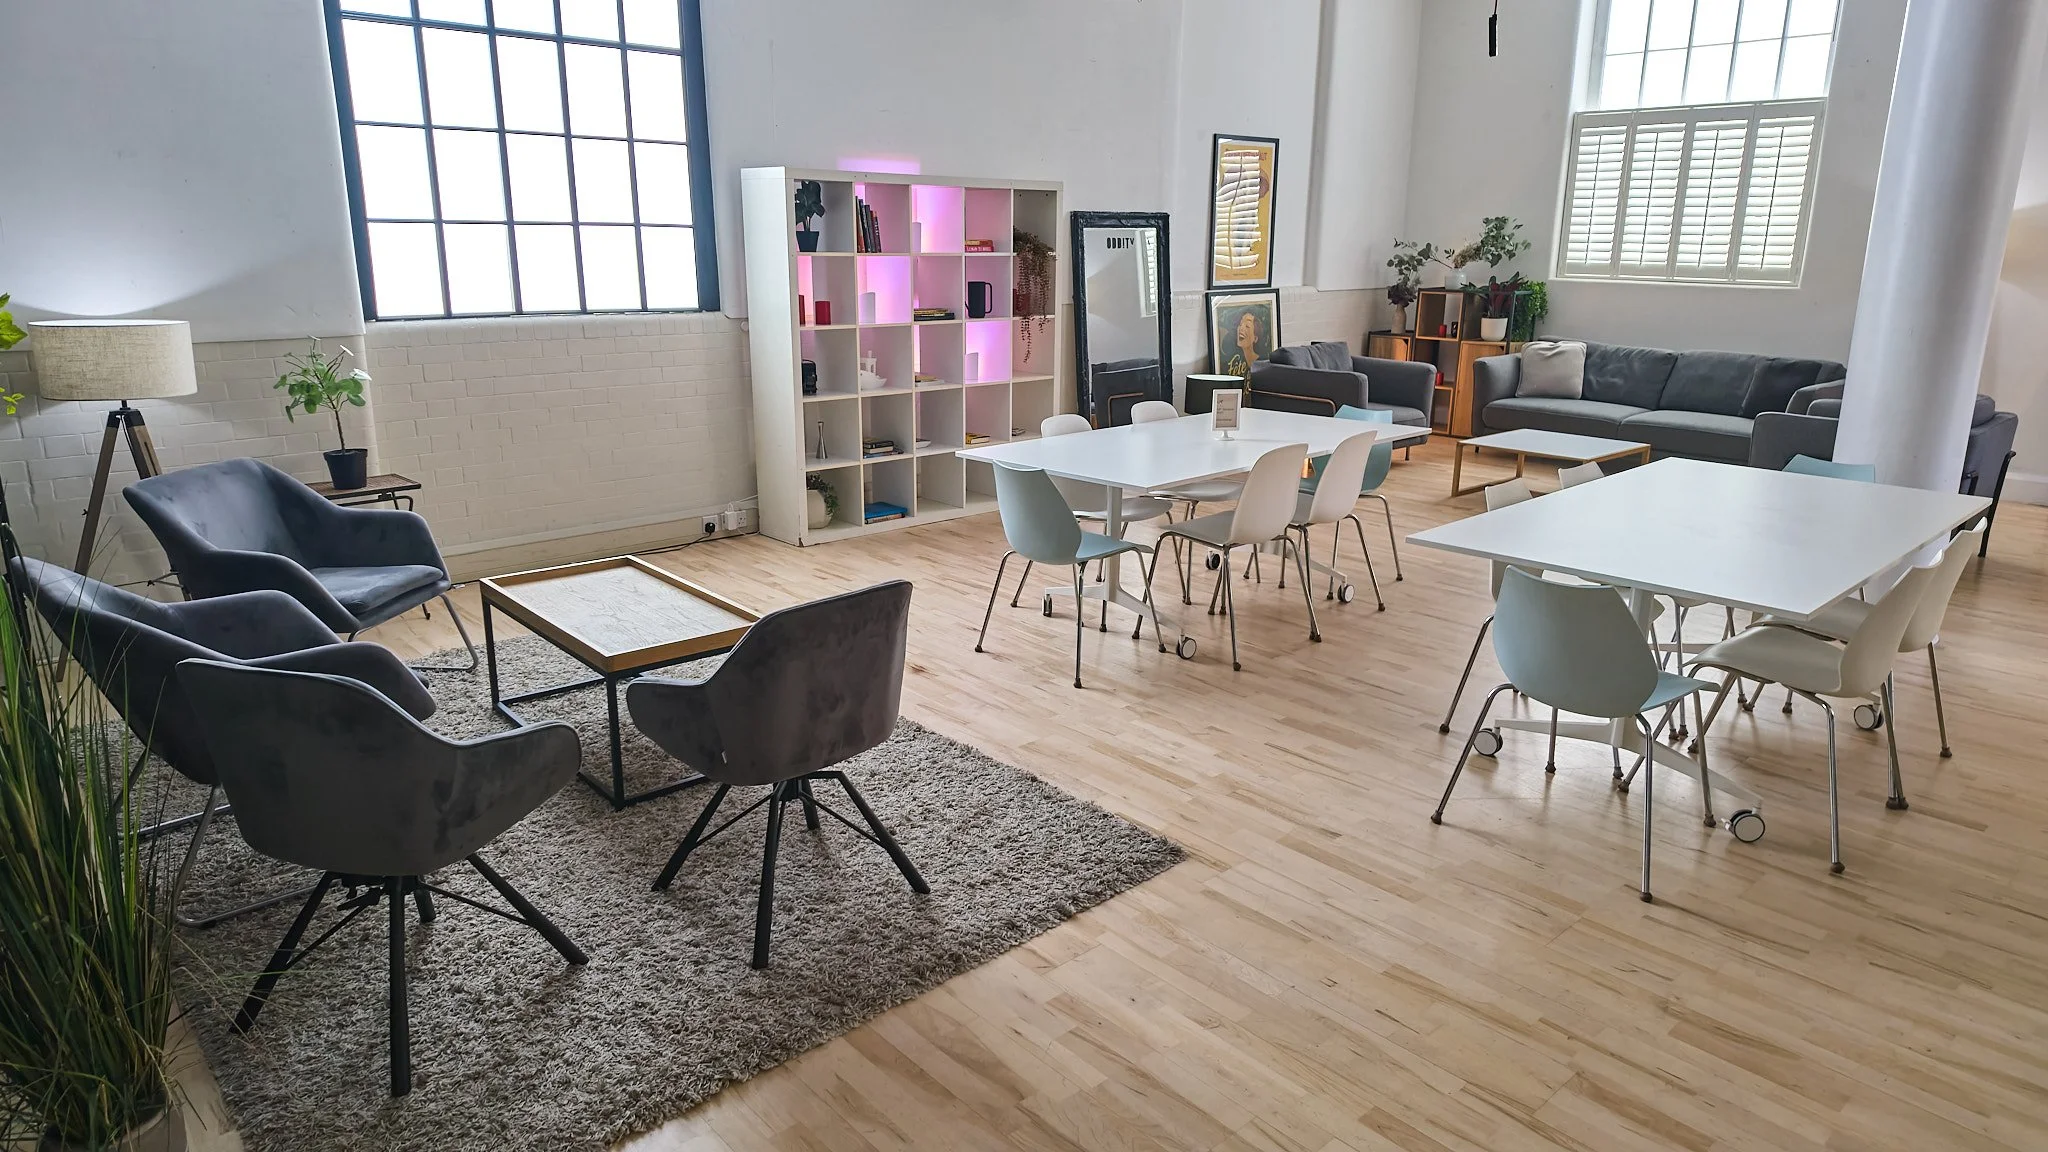
Cosy seating area – Velvet armchairs around a coffee table, perfect for informal chats or interviews.
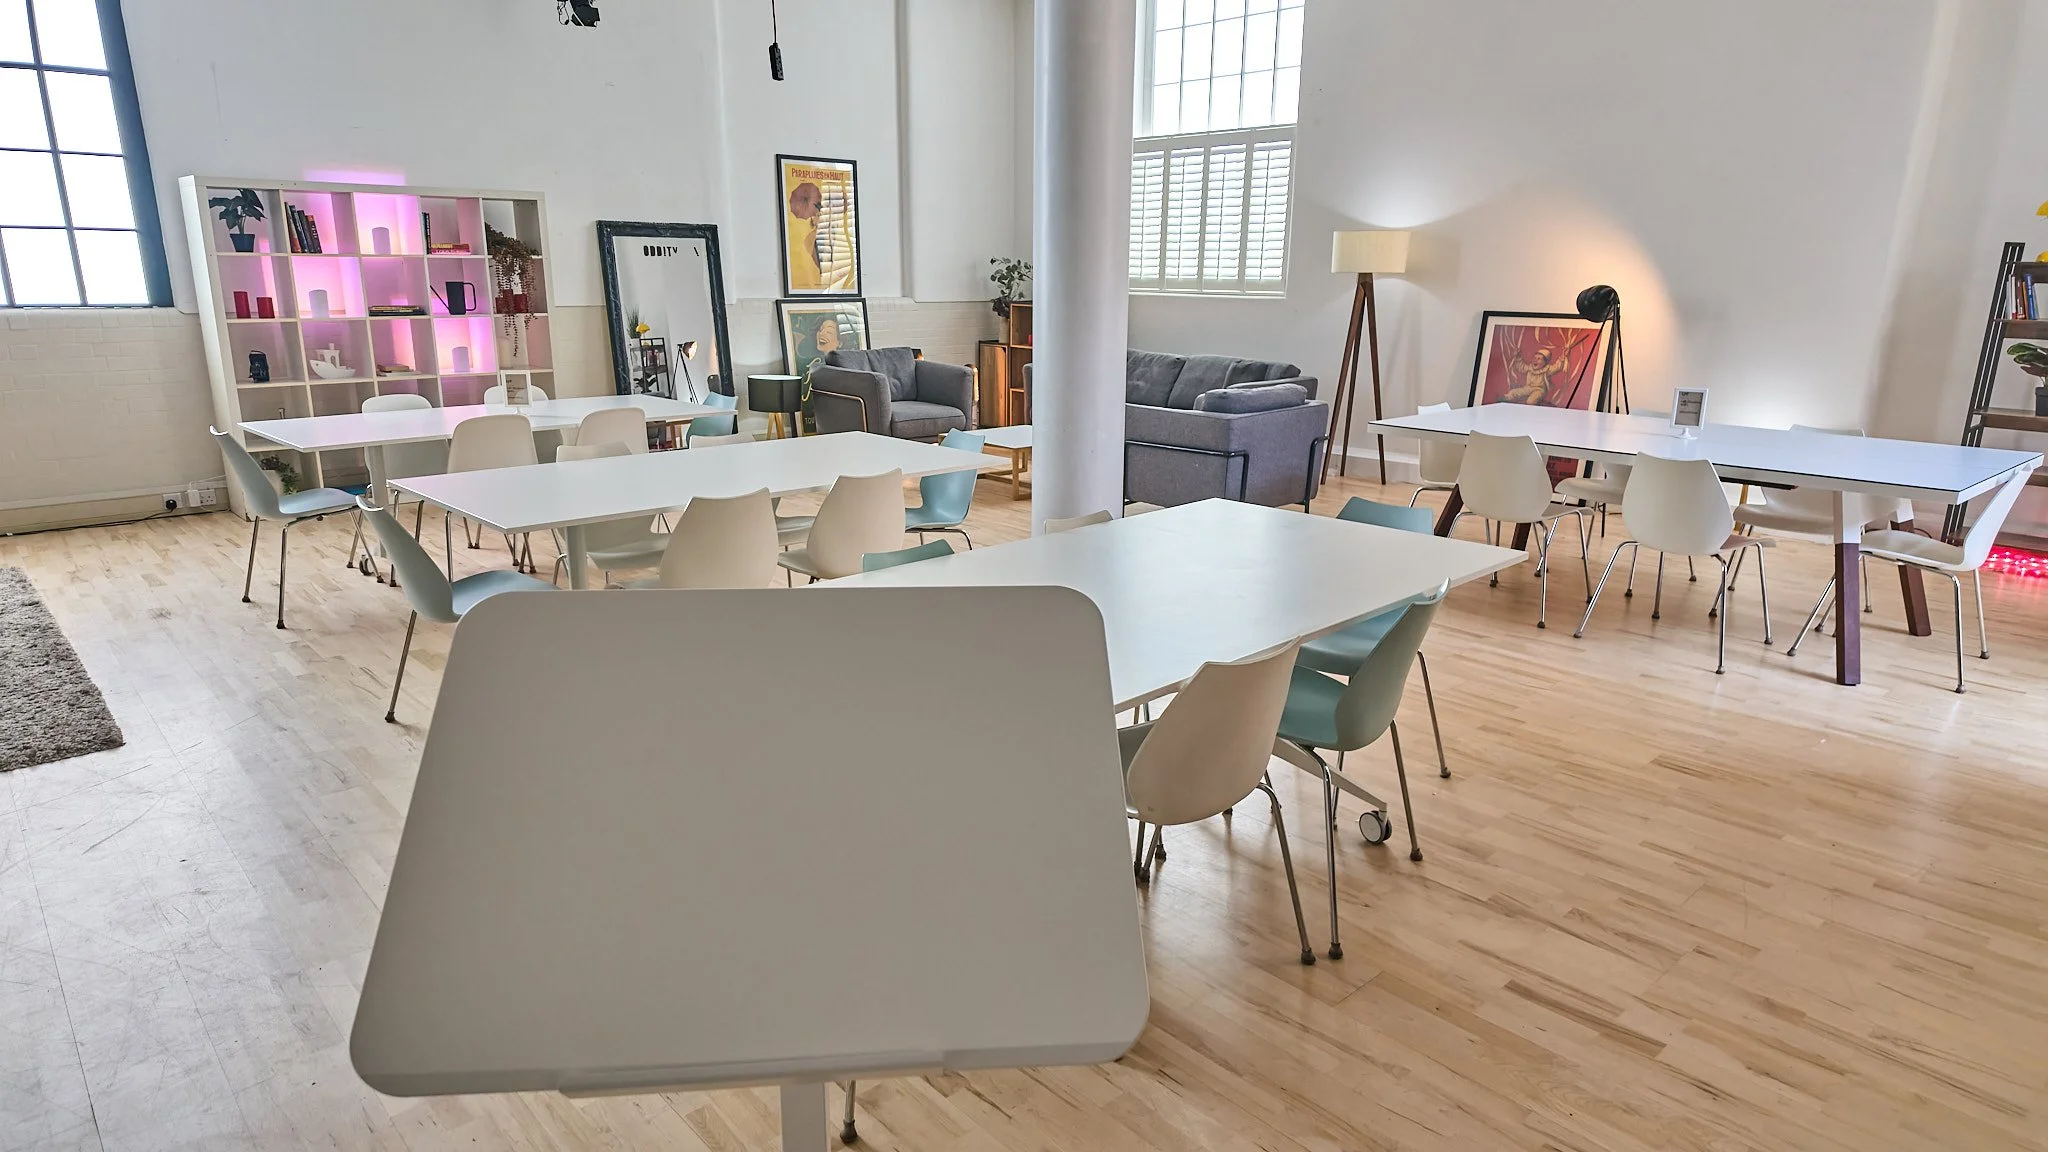
Detail shot, tables ready – Close-up on table and chair styling, showing the room set and ready for guests.
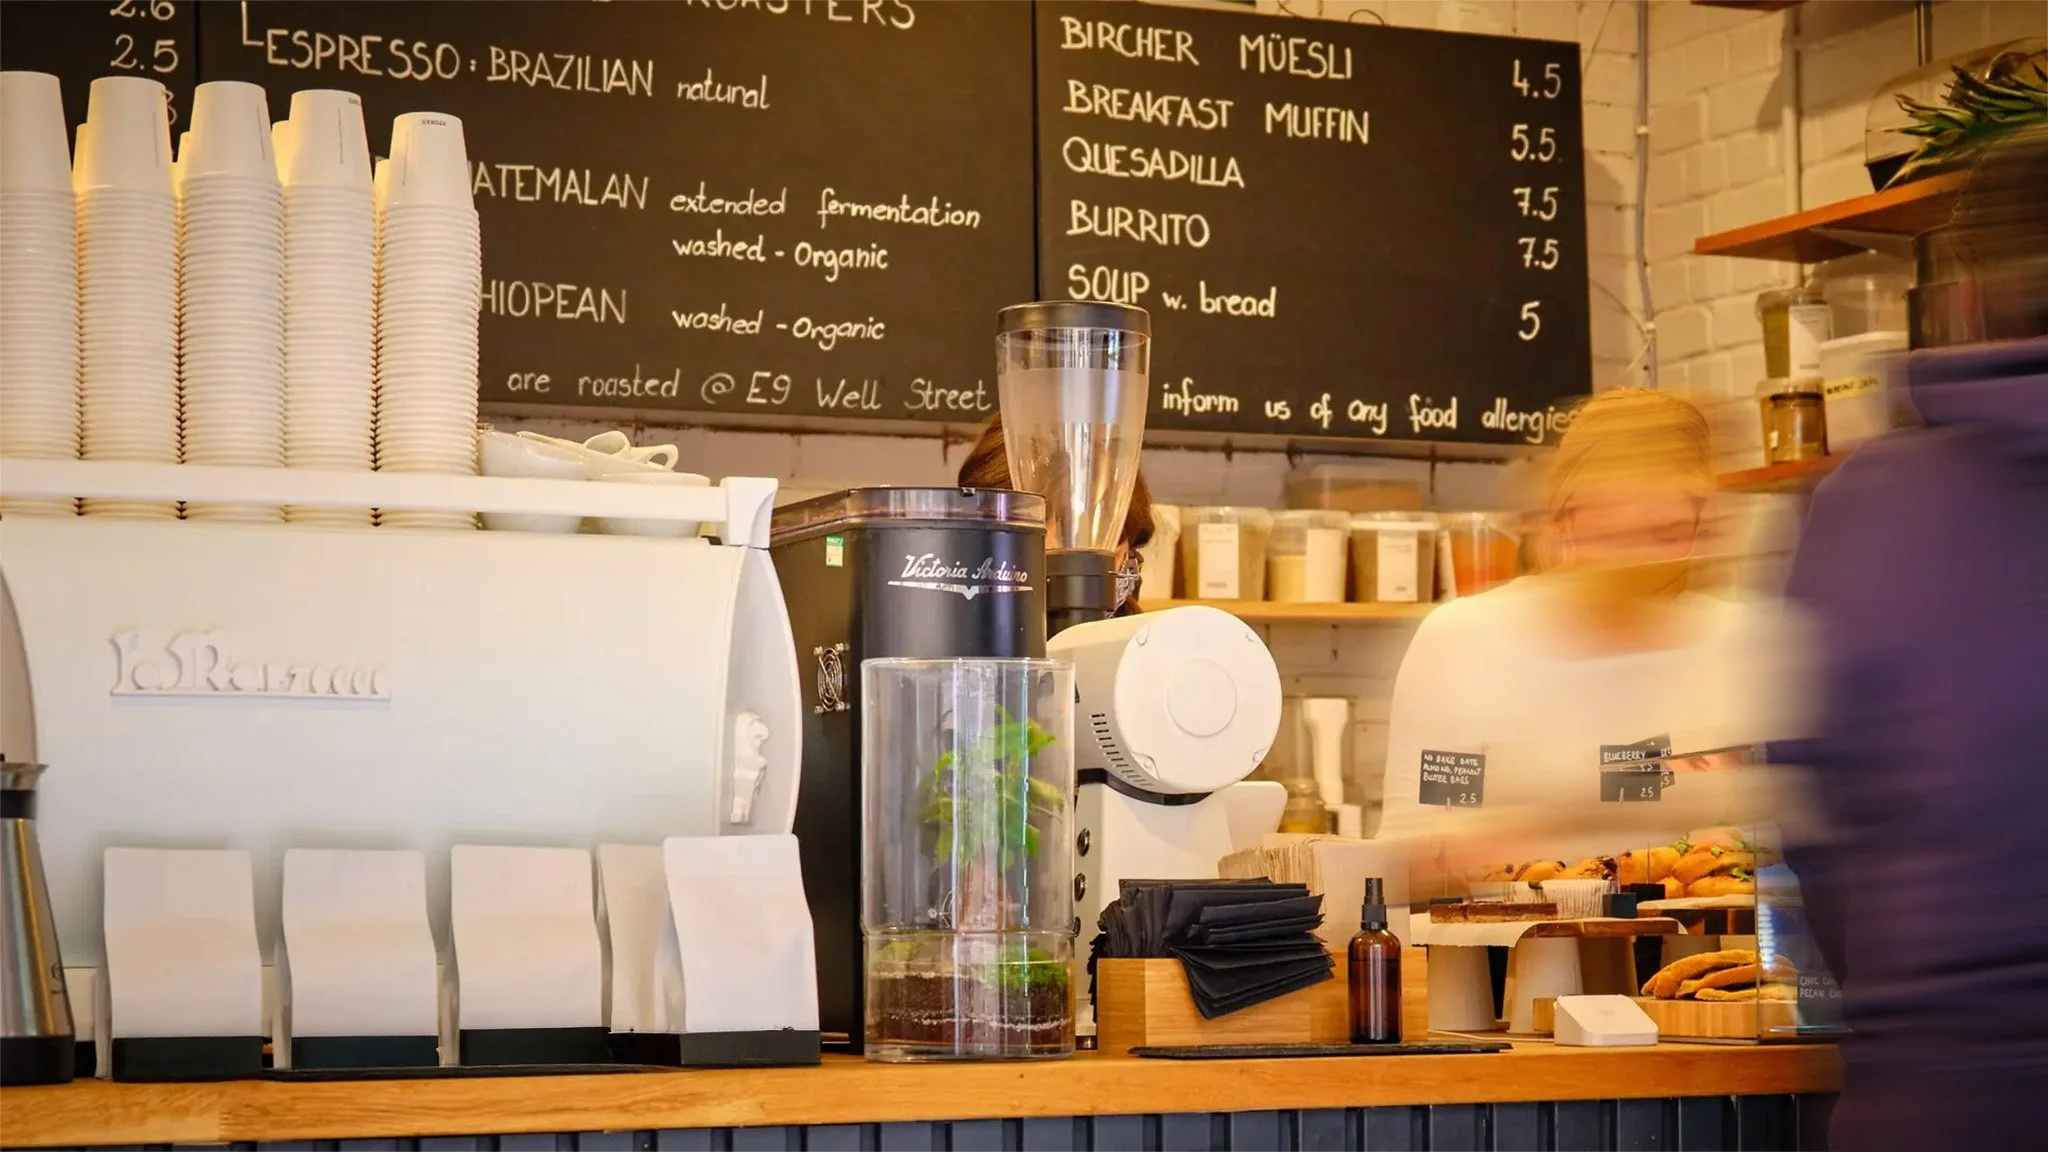
On Site Cafe
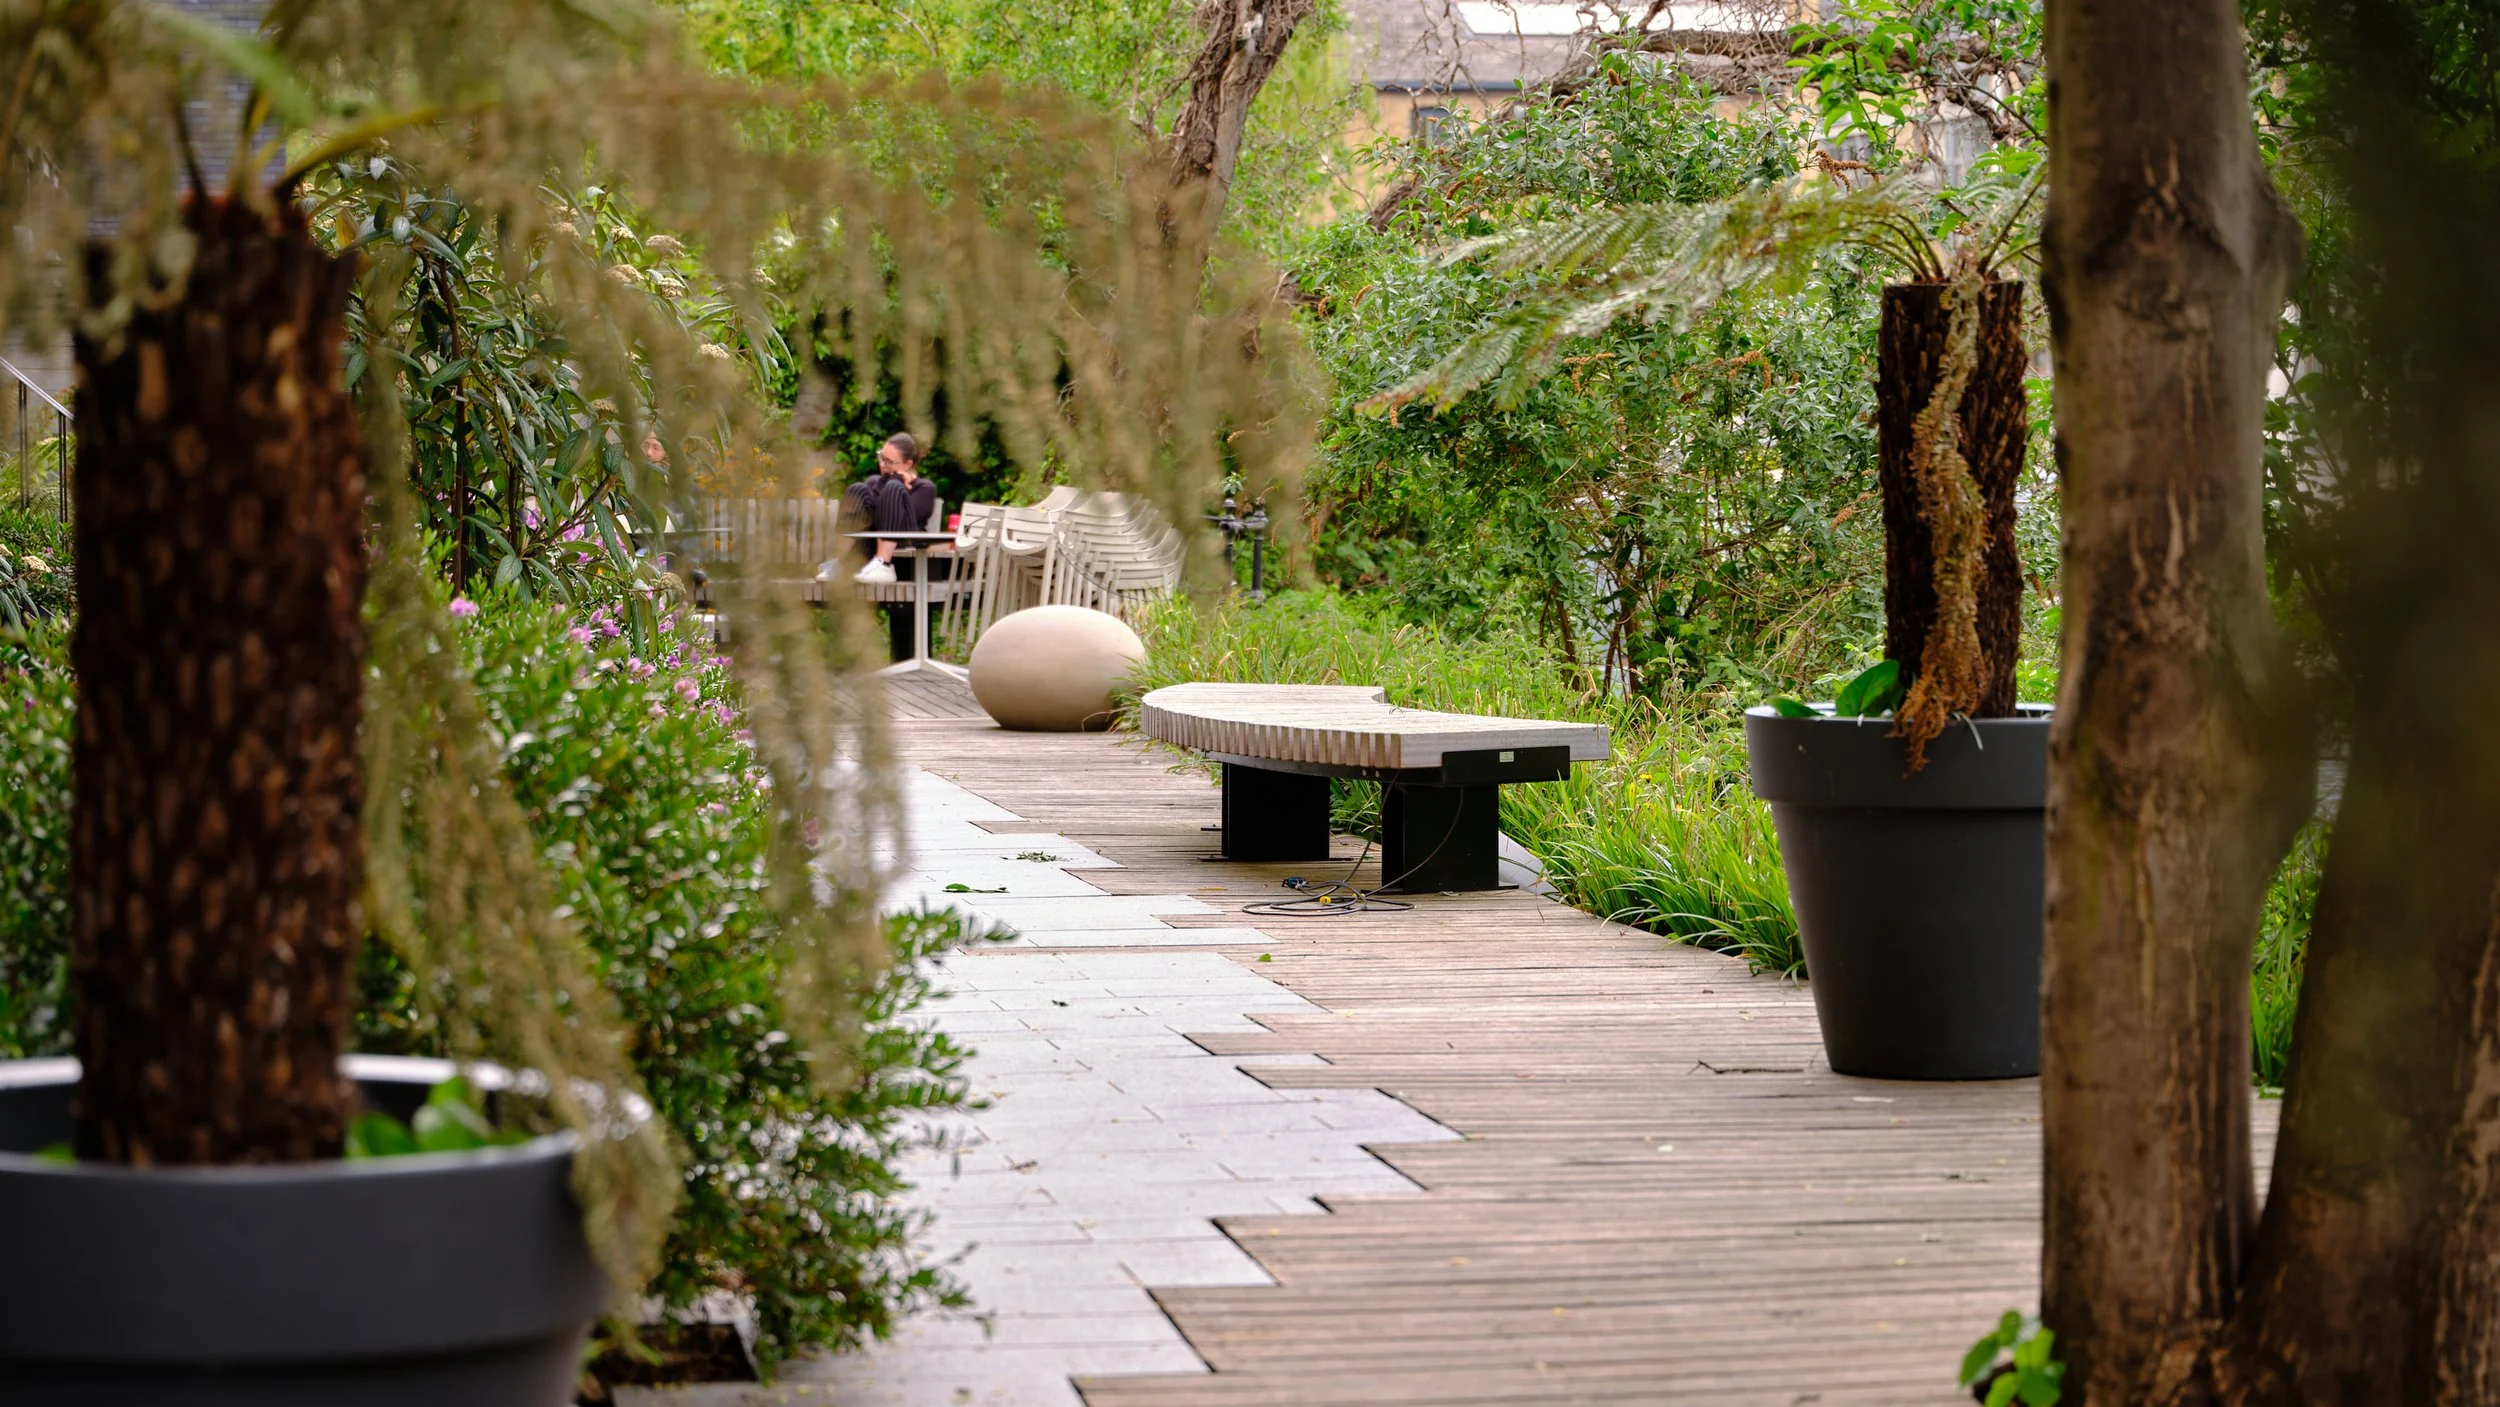
Courtyard garden
Virtual Tour - Unit 10
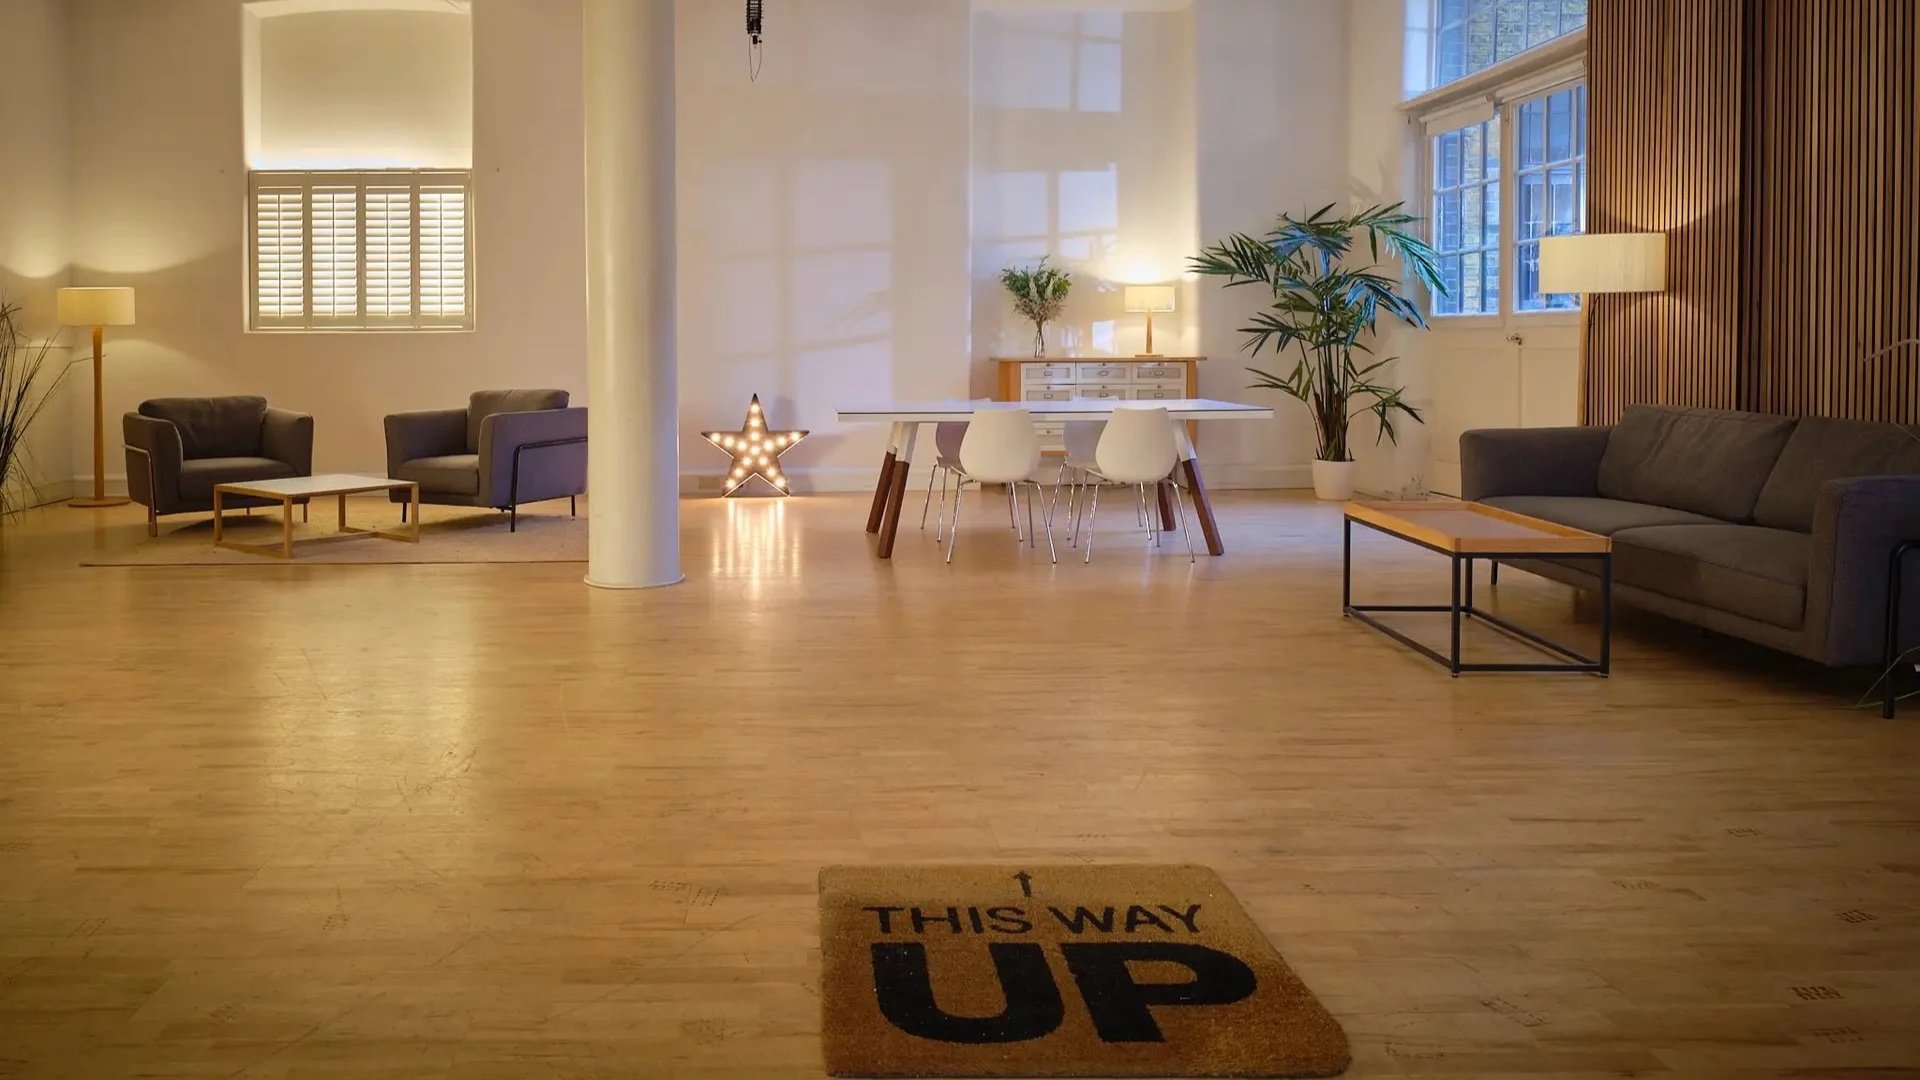
The room features a relaxed lounge area alongside large tables for group work, making it ideal for creative thinking, strategy sessions, training days and community events. Its calm, industrial character provides a professional yet welcoming atmosphere that helps people feel focused and at ease.
Capacity: Up to 20 seated / 30 standing
A bright, versatile studio designed for workshops, meetings, talks and collaborative sessions. With generous natural light, high ceilings and an open-plan layout, this space comfortably adapts from seated workshops to breakout discussions, team away days or informal presentations.
Venue Hire:
Unit 12
Open-plan layout with flexible seating
Large tables for group work and workshops
Comfortable lounge area for breakout sessions
Abundant natural light
High ceilings with an industrial studio feel
Fully equipped kitchen
65” and 55” OLED TV
Audio system
Low reverb acoustic treatment
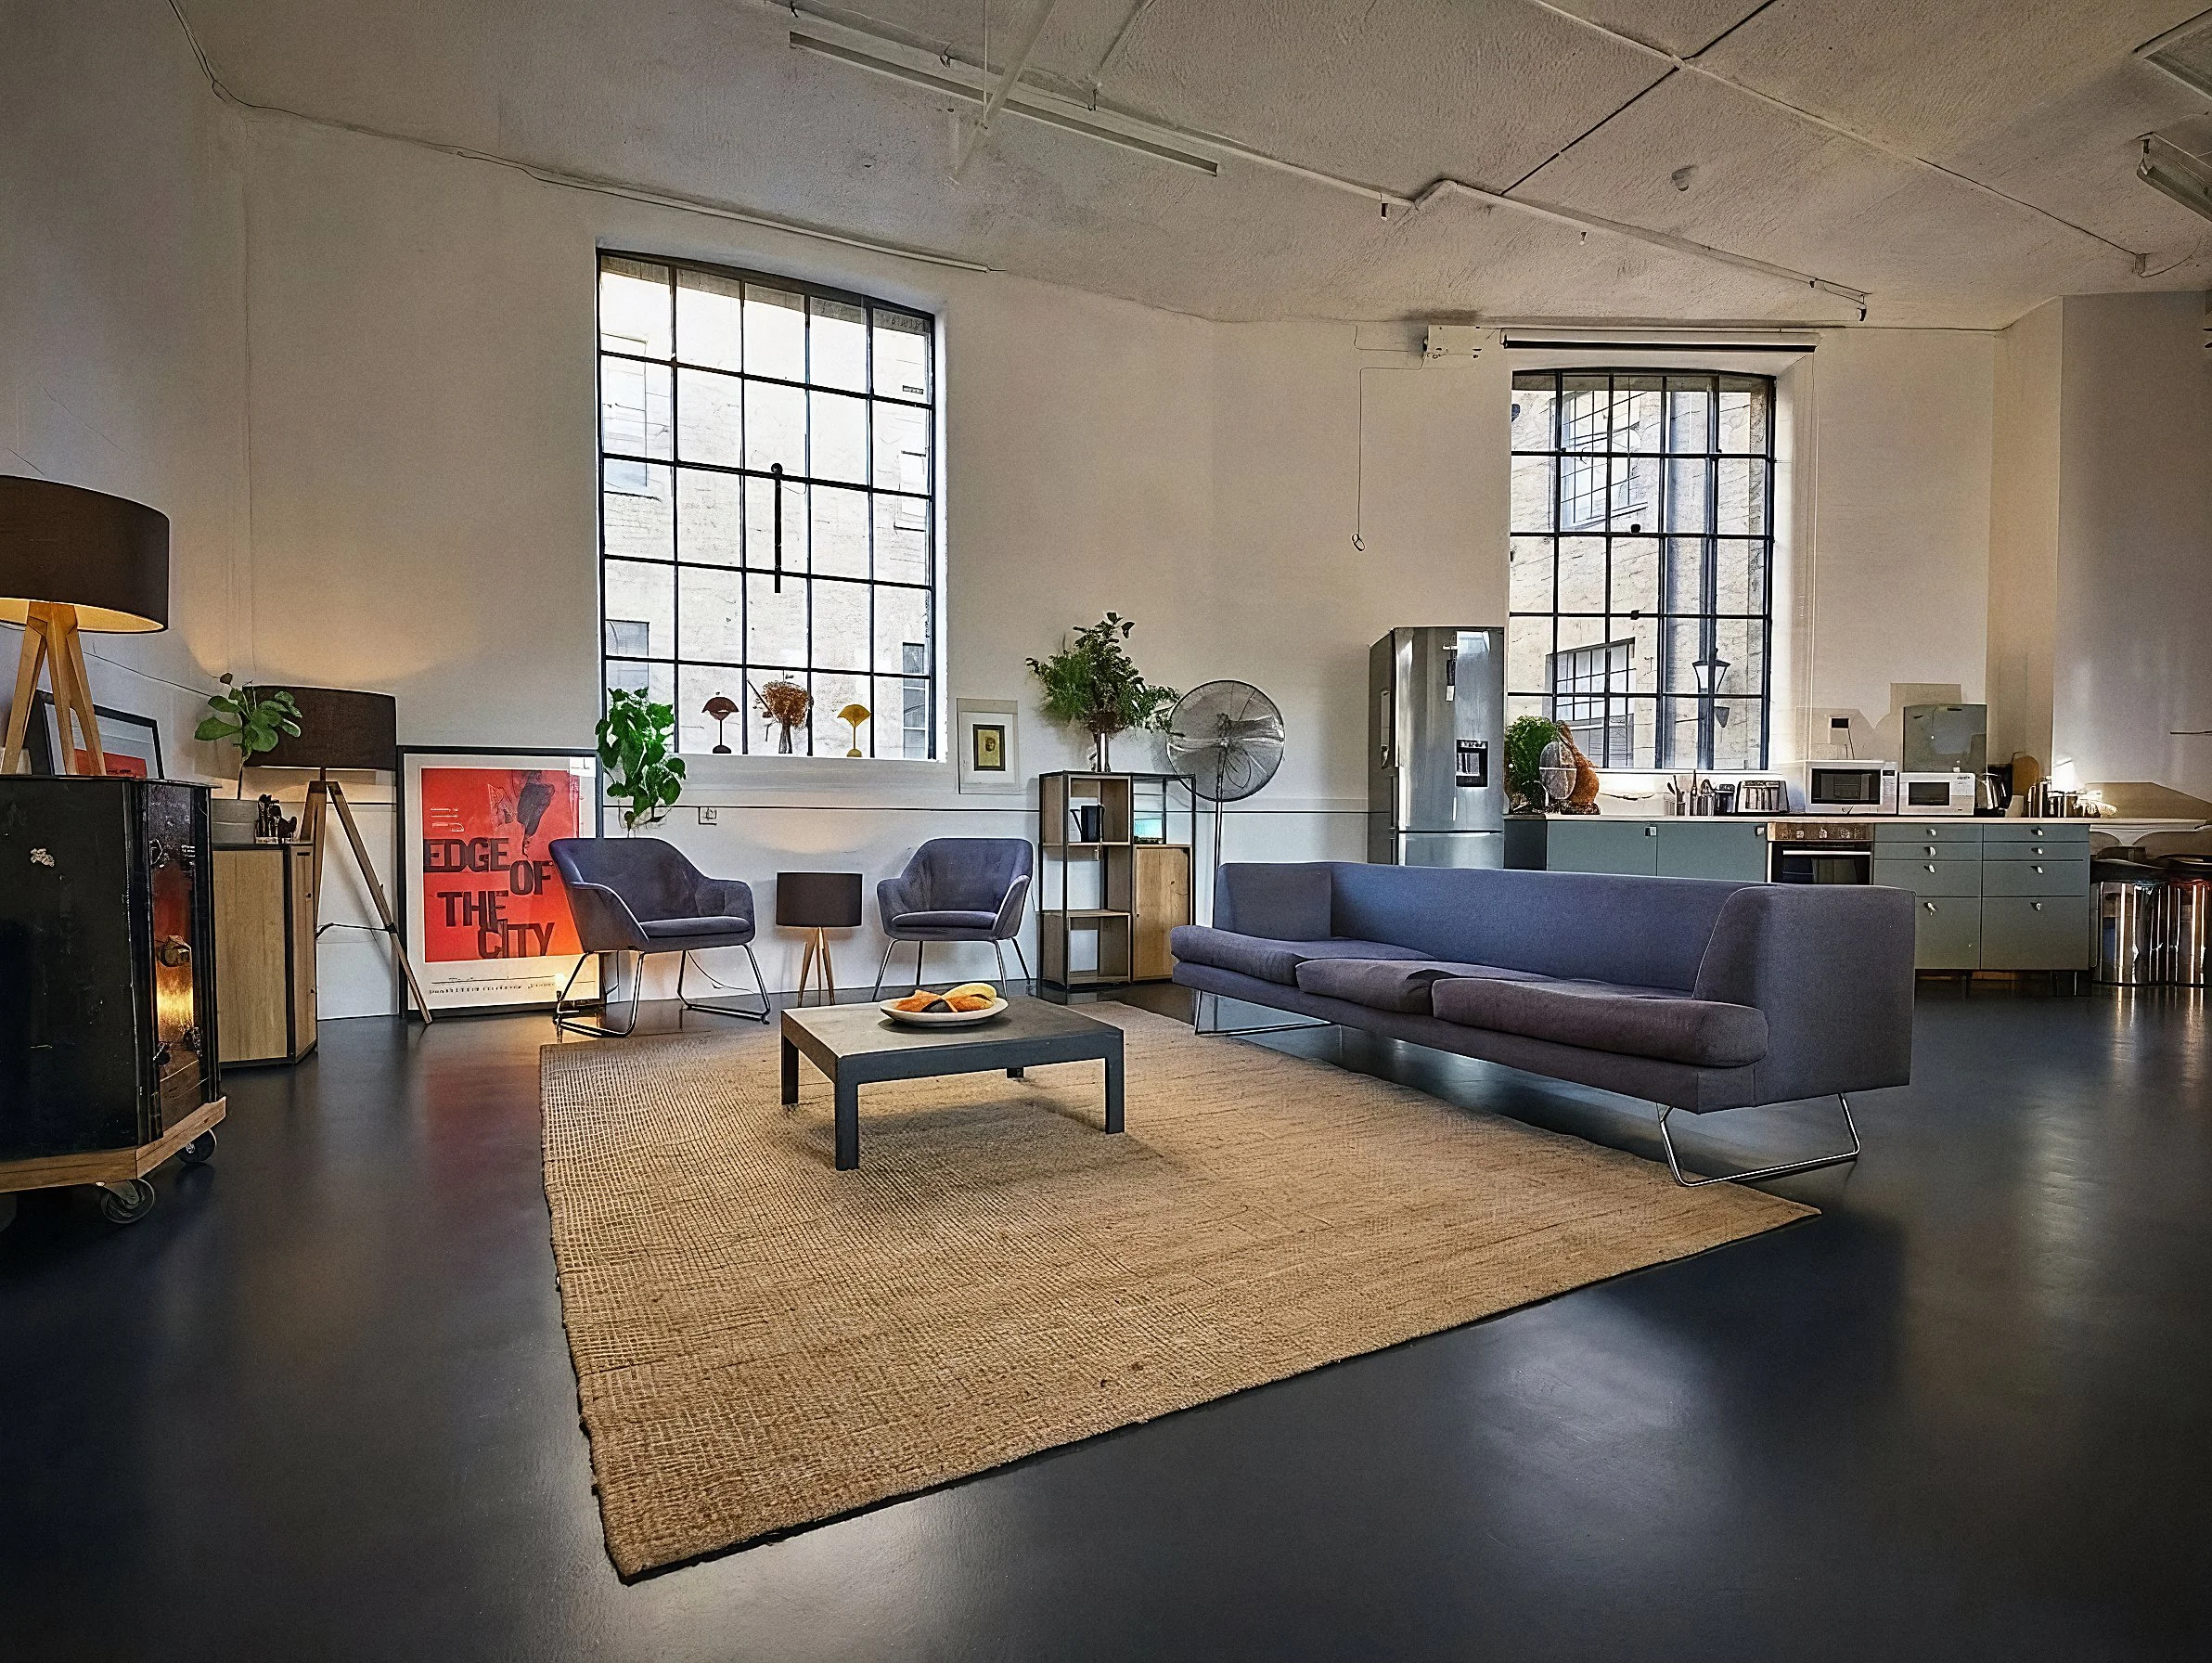
Industrial lounge corner – Exposed brick, statement art, and a cosy sofa setup within the studio's dark-floor space.
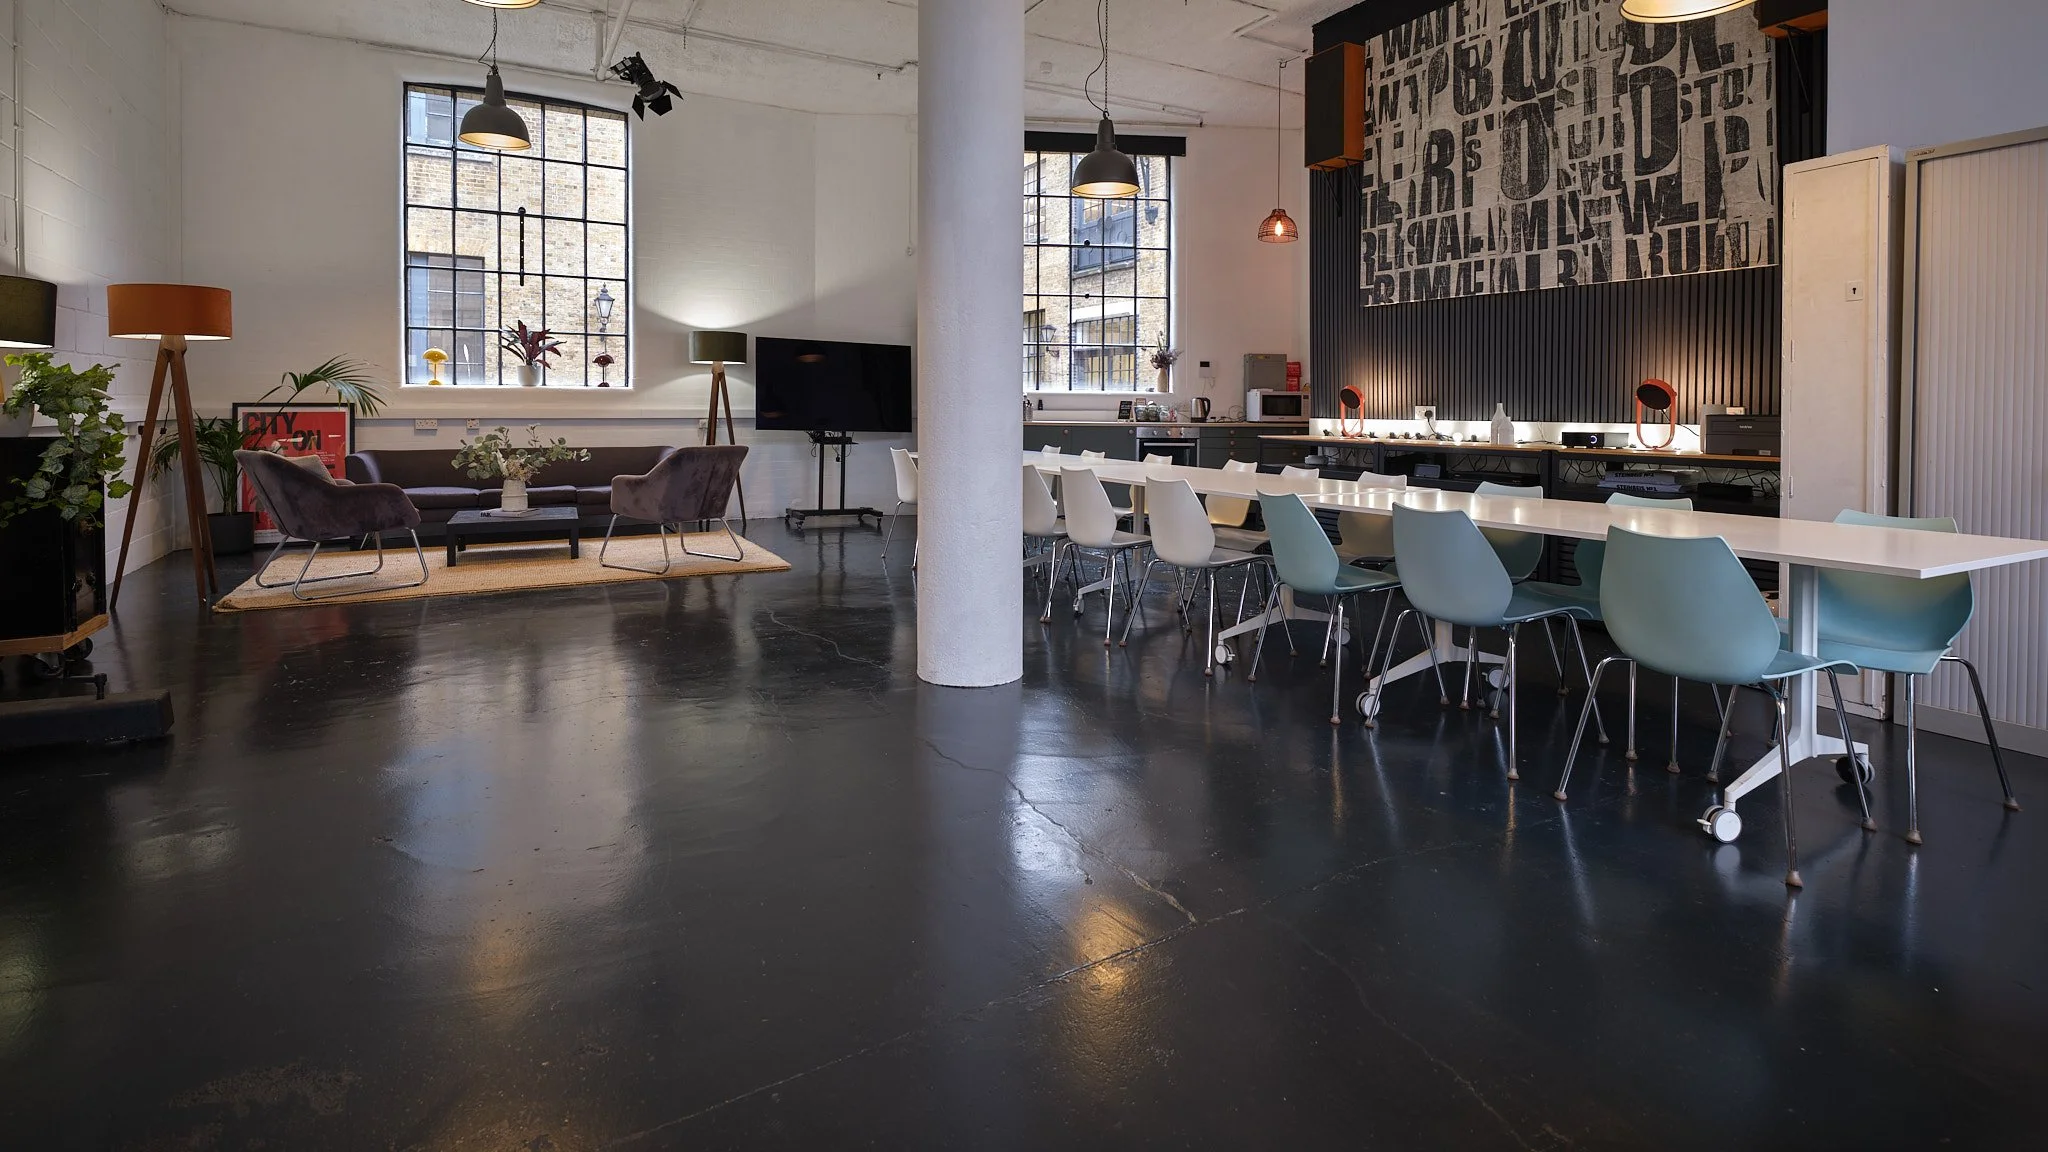
Full studio, open plan – Long banquet-style seating runs the length of the room beneath the striking typographic mural. 18 cap.
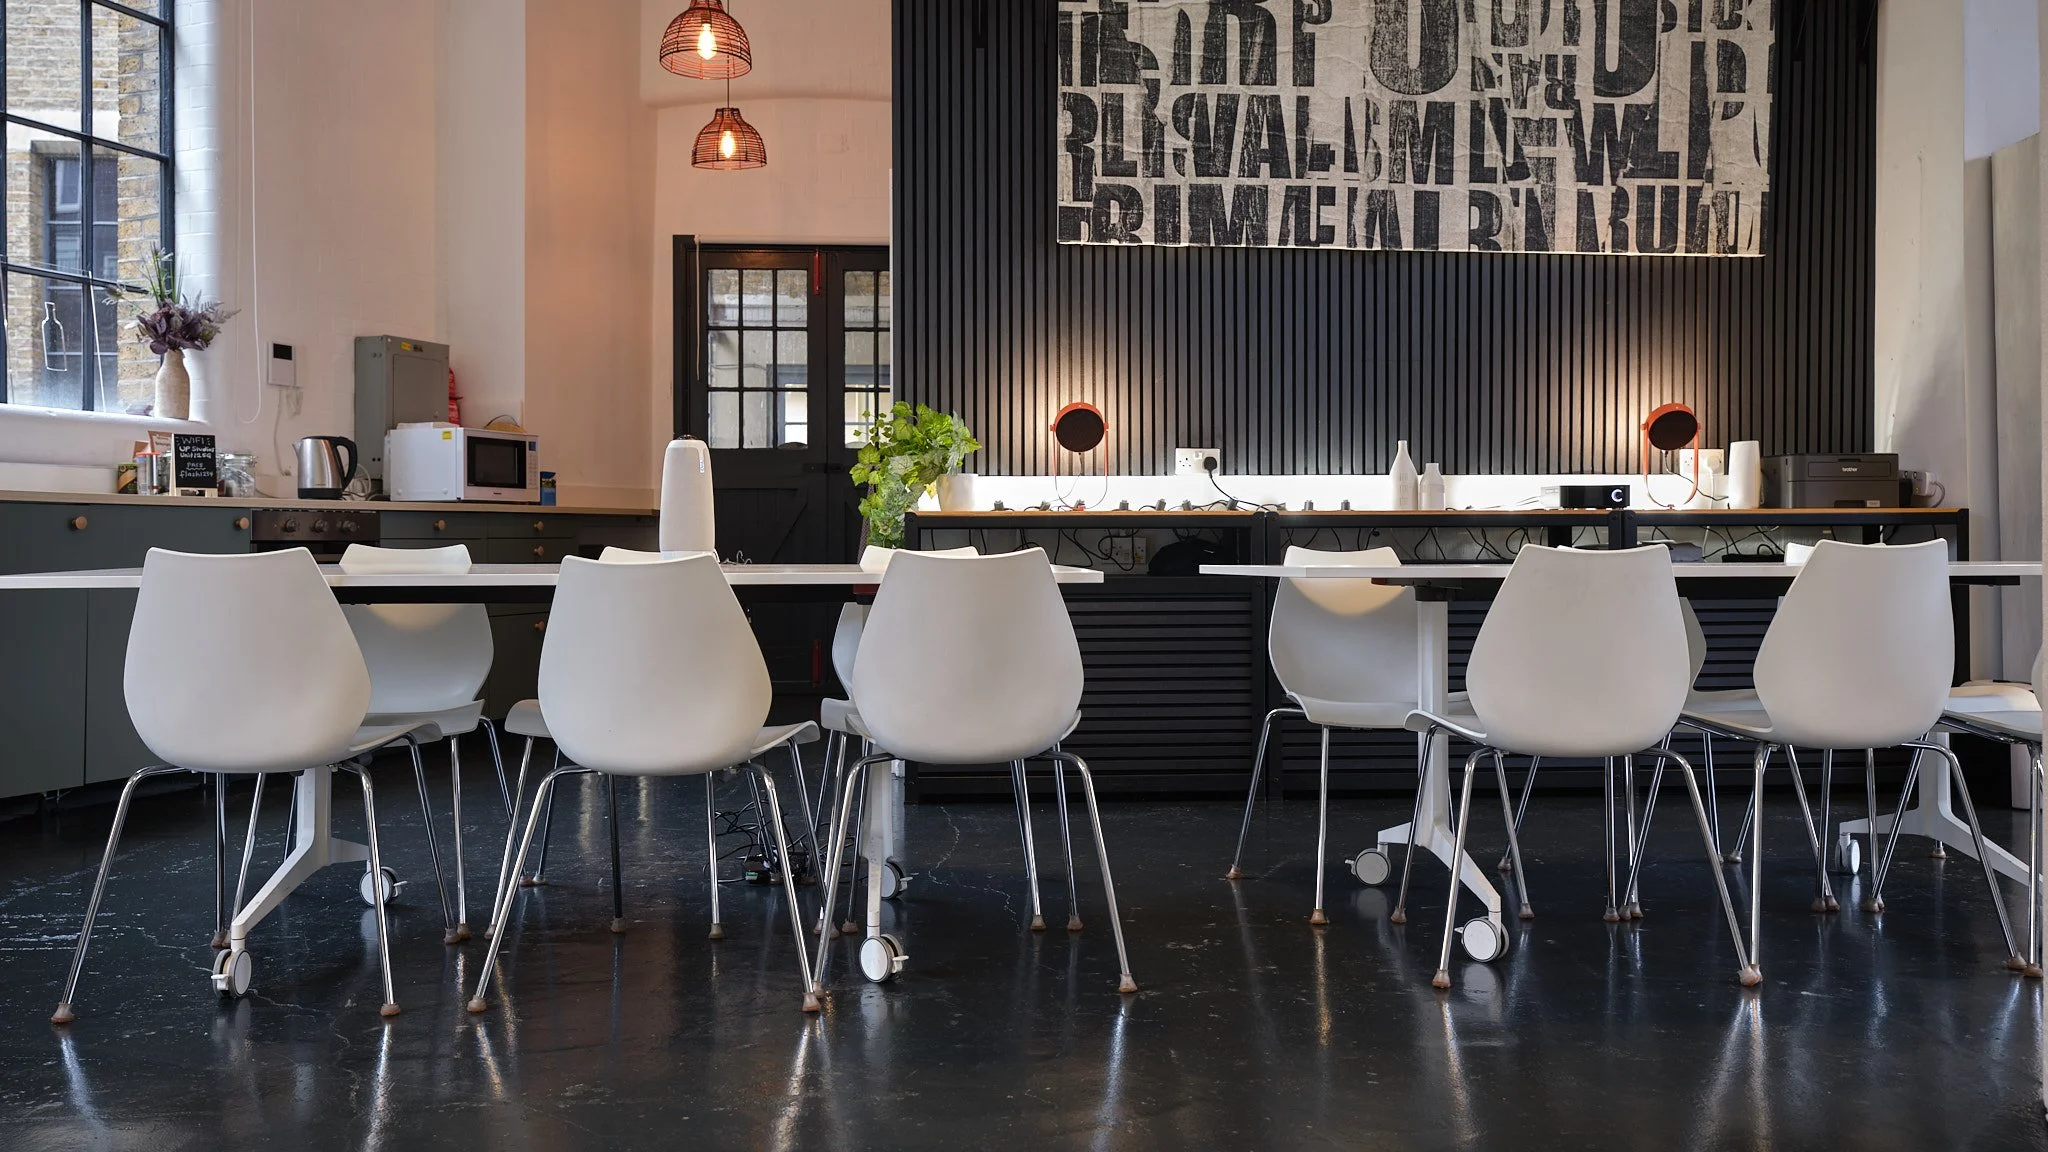
Unit 12 - Tables and seating for up to 18 people

Unit 12 - Kitchen area
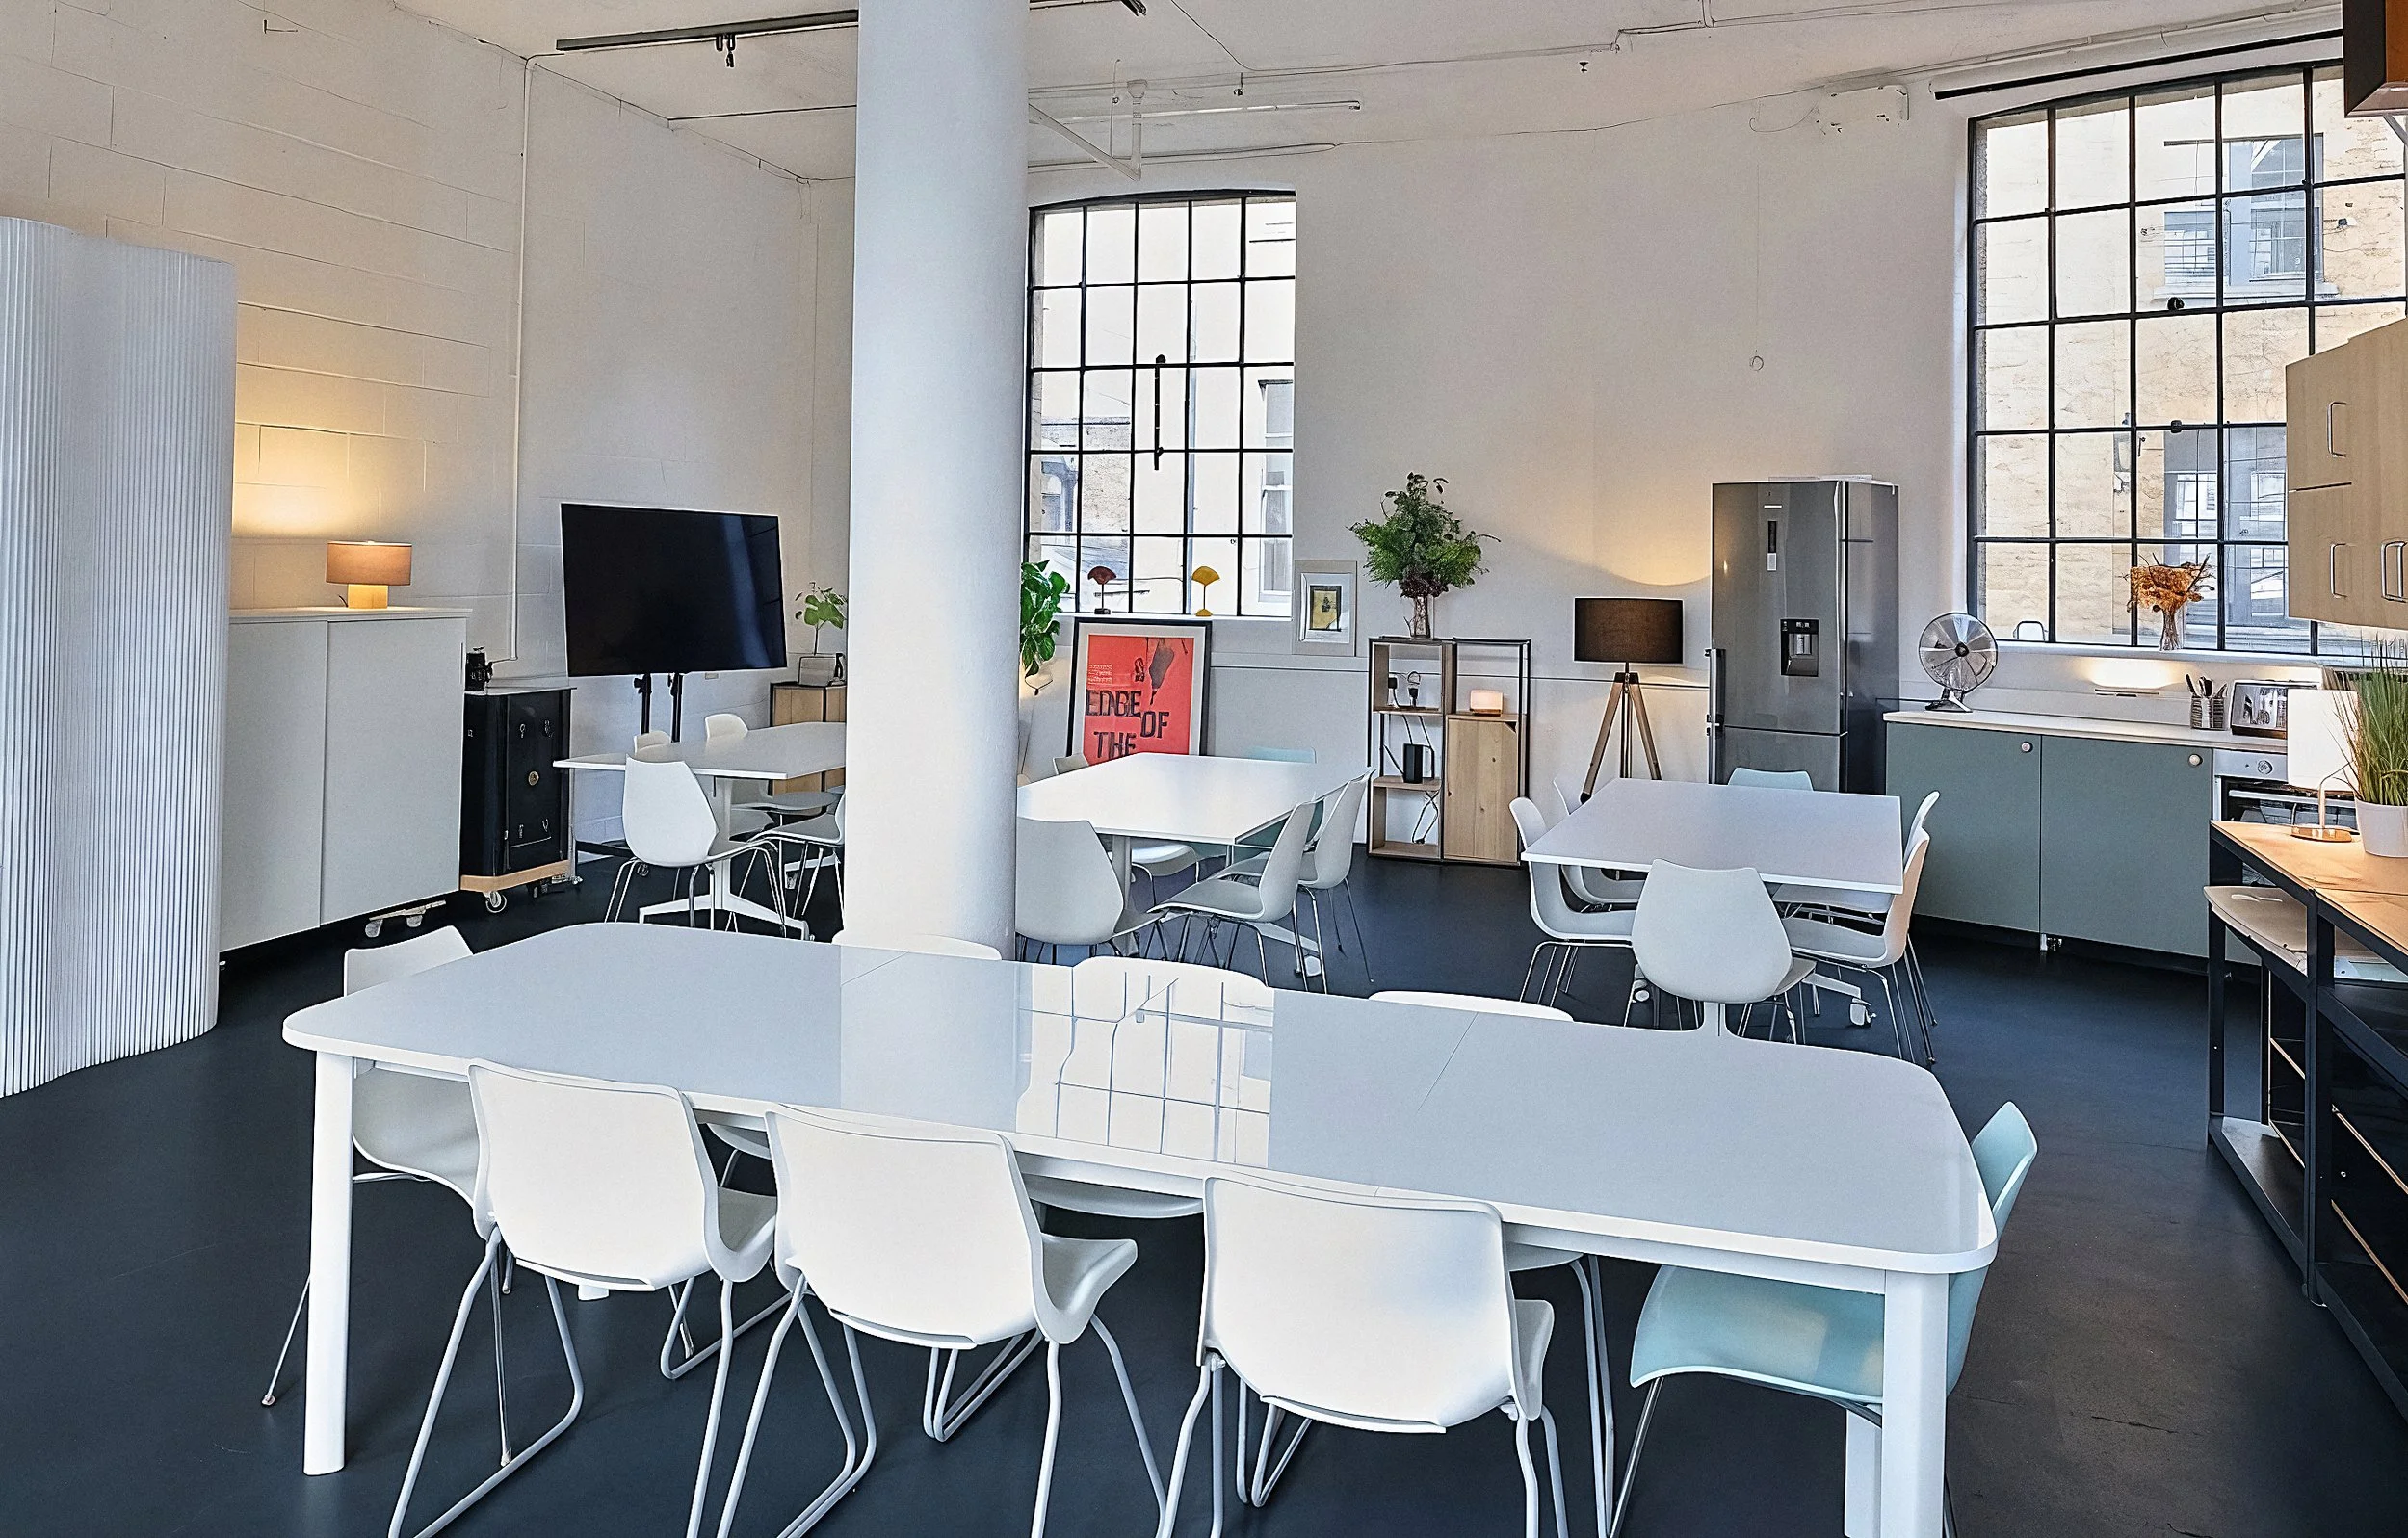
Unit 12 - Tables and seating for up to 18 people

Unit 12 - Comfy breakout area
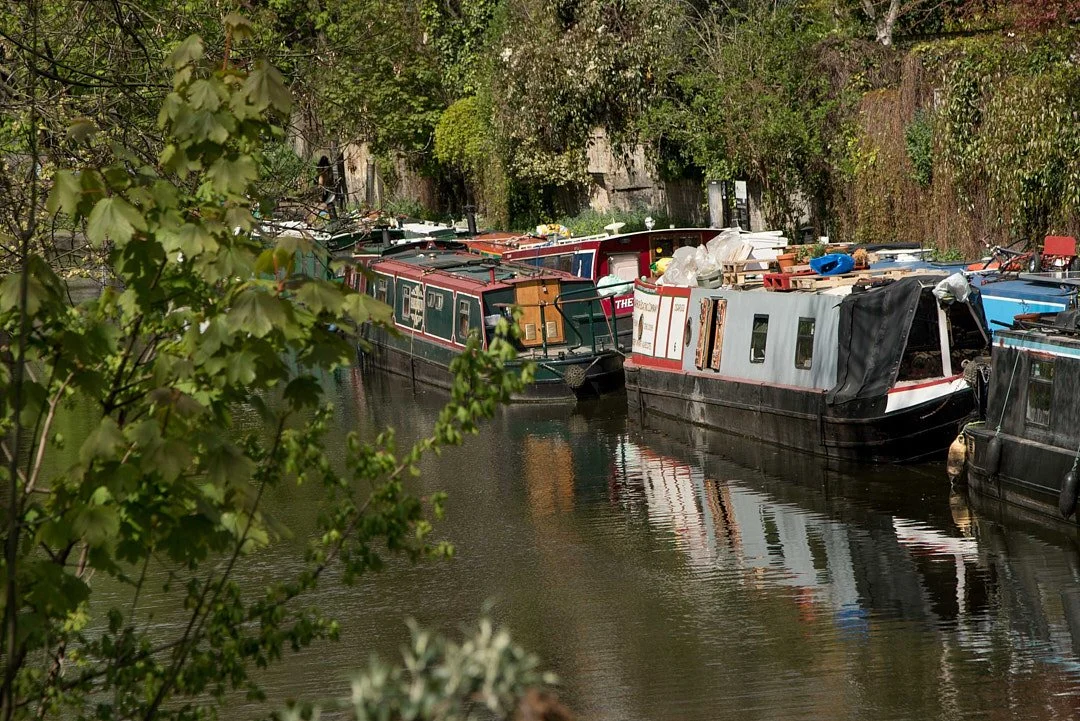
Canal walk to studio
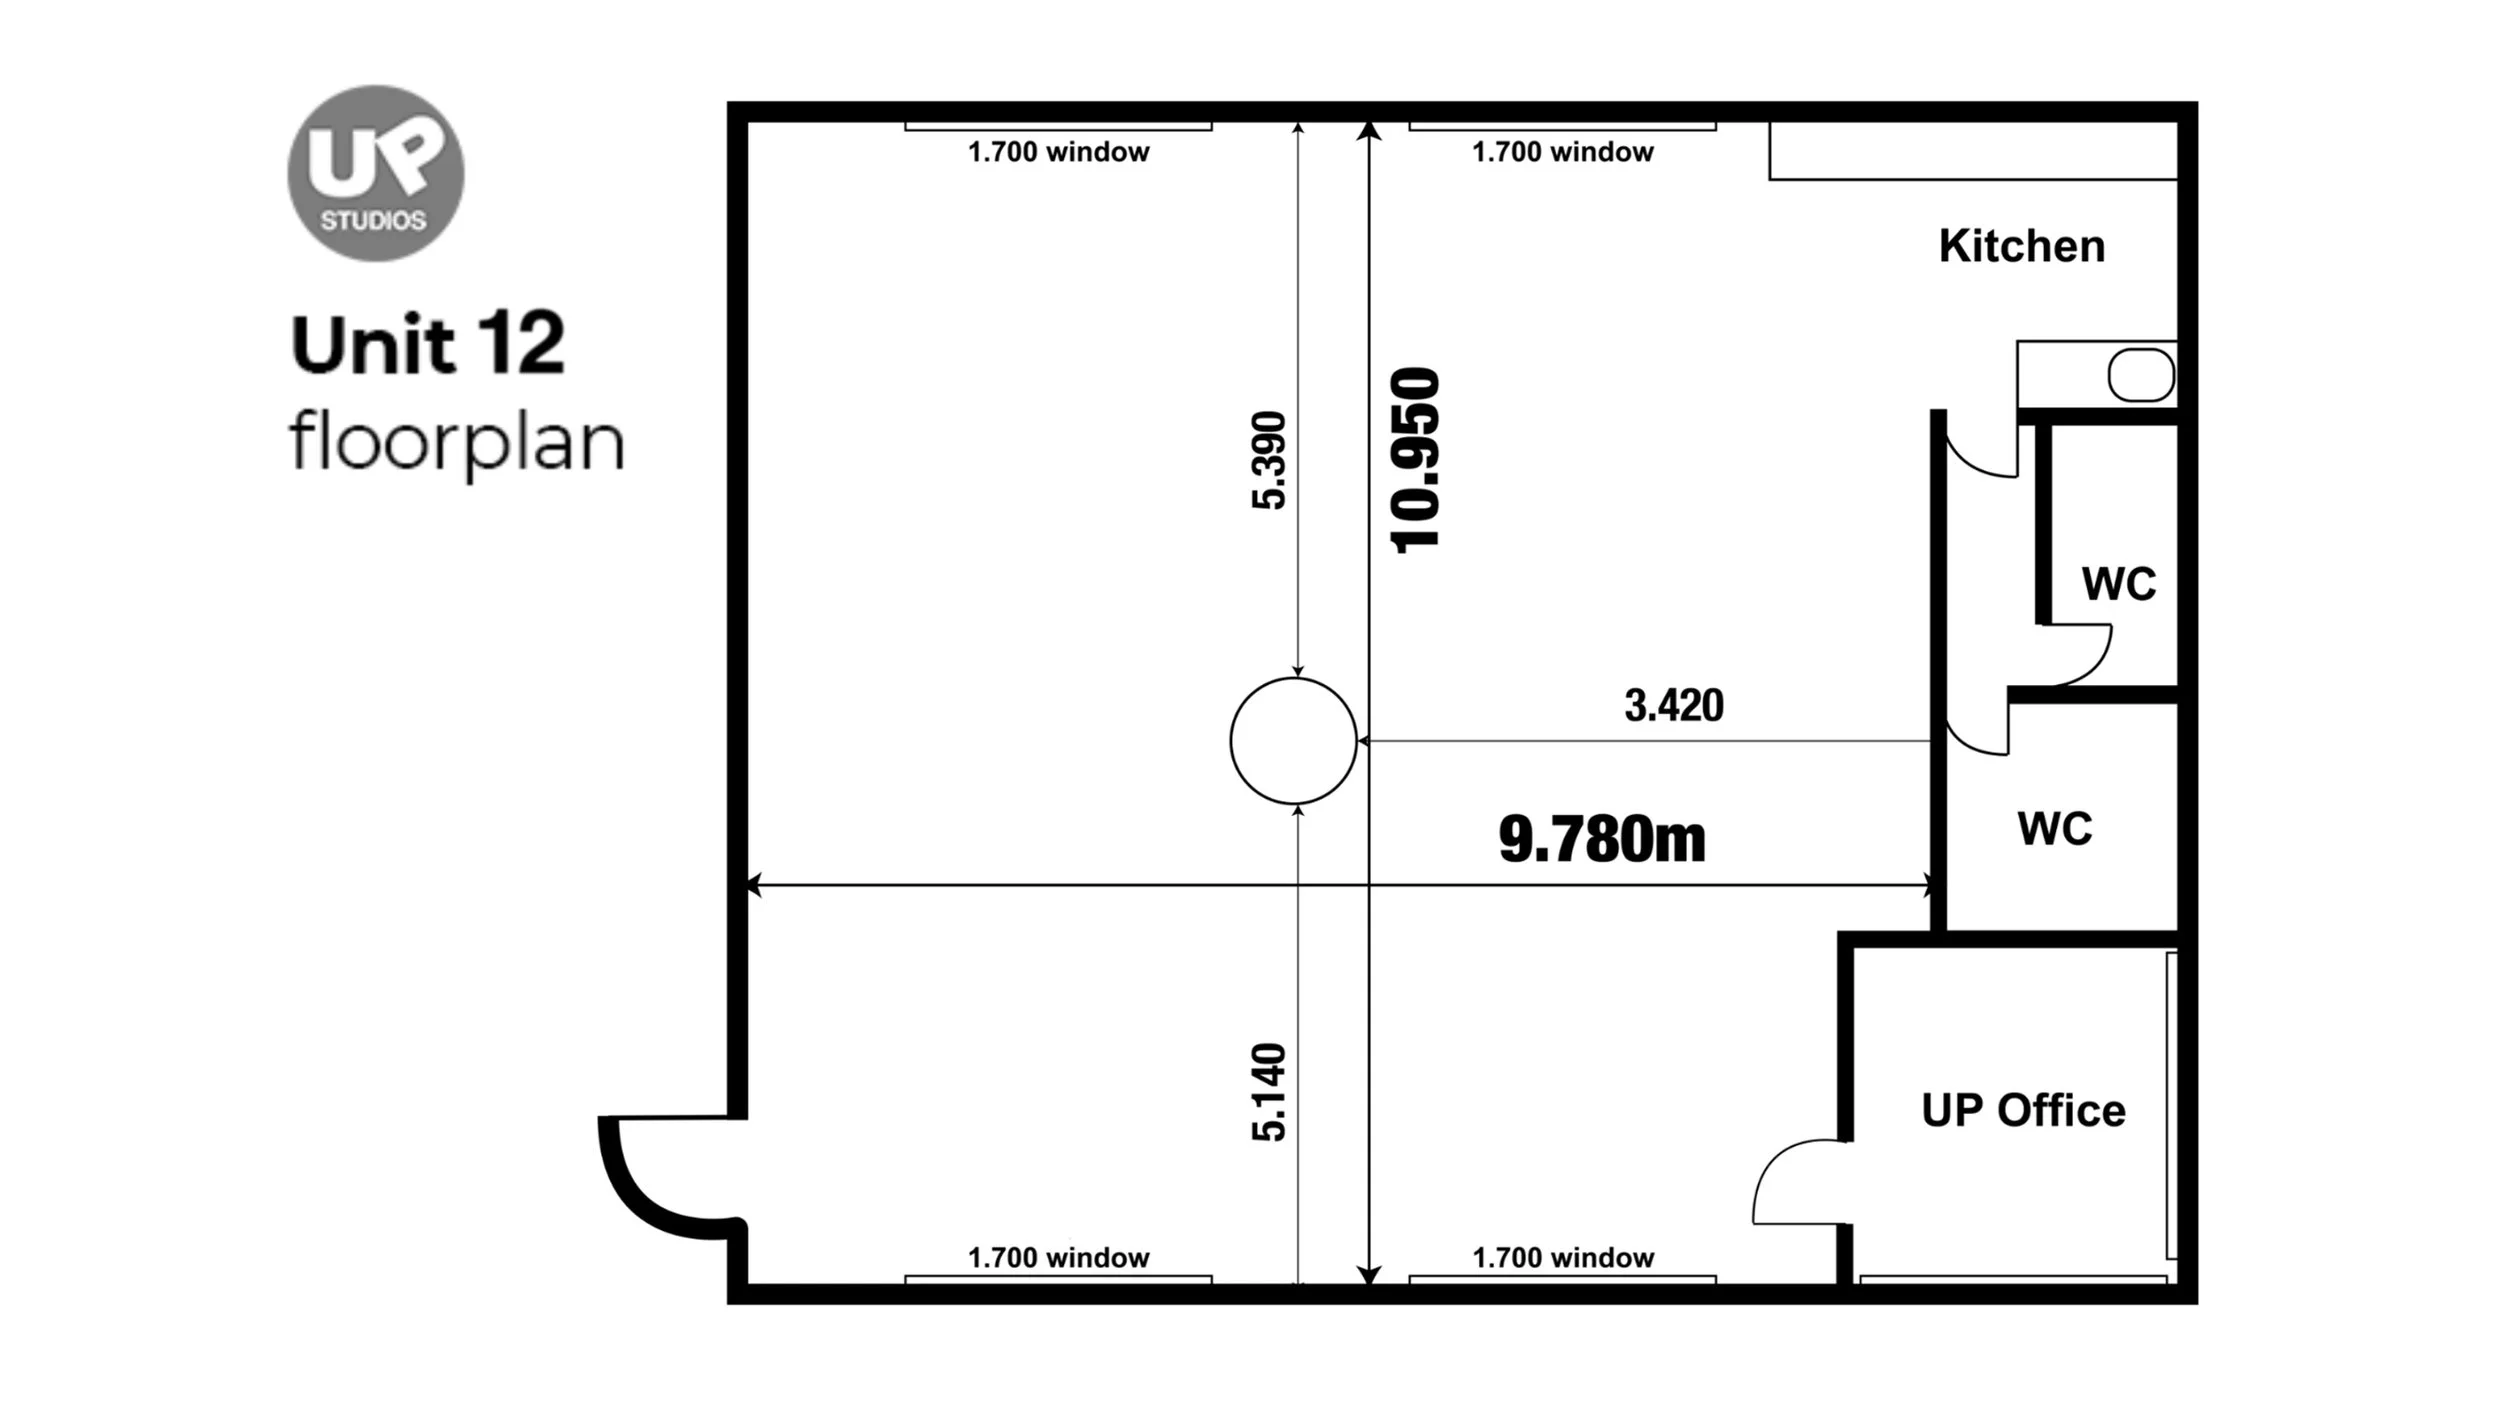
Floor plan of Unit 12 featuring a main open space with dimensions 10.95 meters by 9.78 meters, a kitchen, toilet, and an UP Office, with windows along the top and bottom walls.